
Sold









Address
1192 Bald Eagle Road, Silverthorne, CO
Price
$ 3,045,000
Property Attributes
- MLS#S1071187
- TypeSingle Family
- Listing Status Closed
- CountySUMMIT
- CitySilverthorne
- AreaWildernest-Silverthorne
- NeighborhoodANGLER MOUNTAIN RANCH SUB
- Zip80498
- StyleSingleFamilyResidence
- Year Built2011
- Taxes$ 11638
- Price$ 3,045,000
- Bedrooms4
- Full Bathrooms3
- Half Bathrooms1
- Sqr Footage4167
- Lot Size0.5 Acres
Data Source:
Altitude MLS, Inc.
Property Description
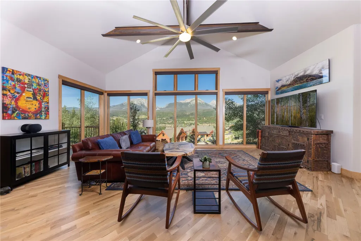
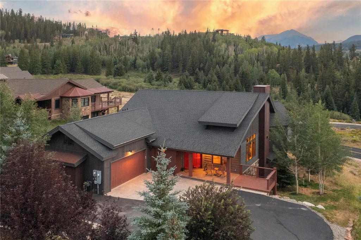
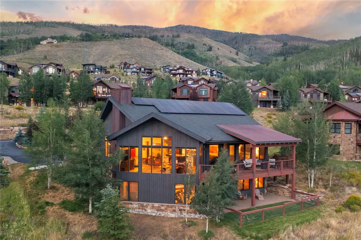
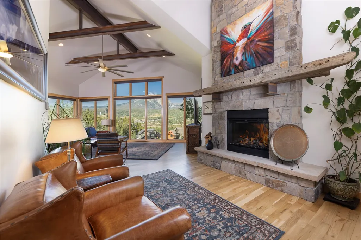
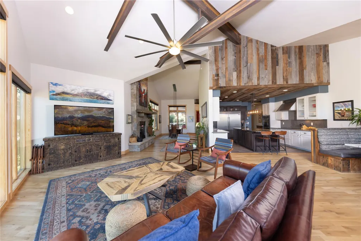
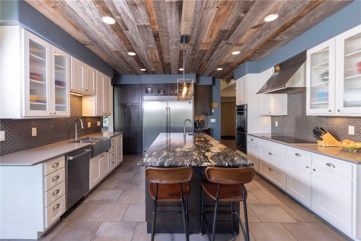
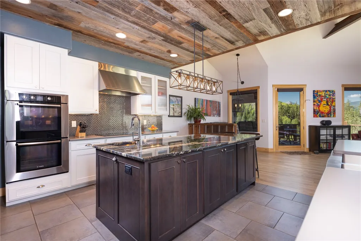
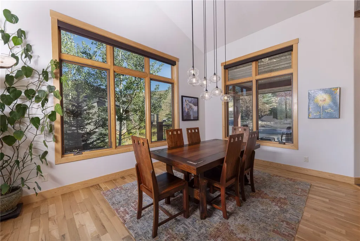
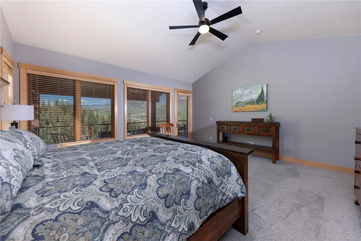
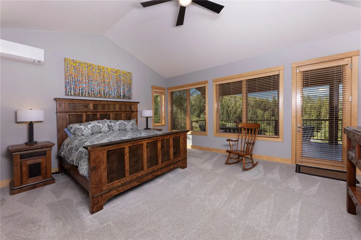
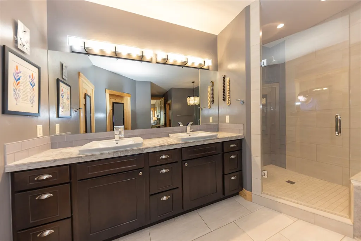
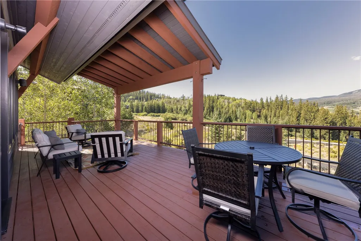
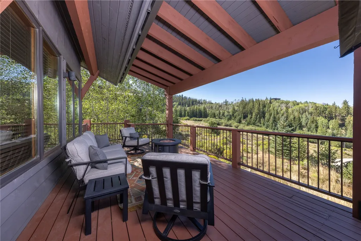
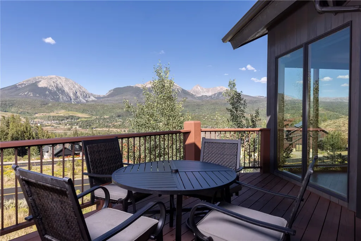
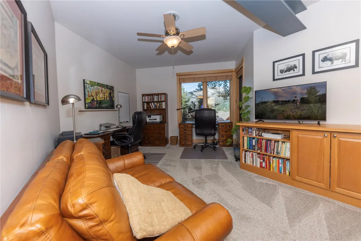
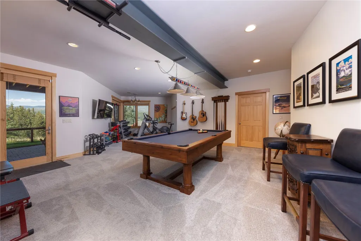
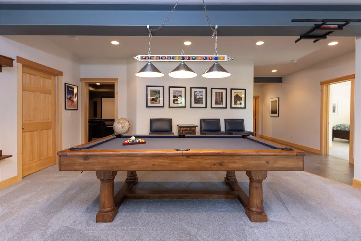
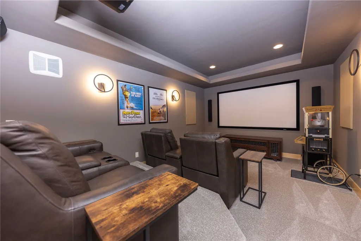
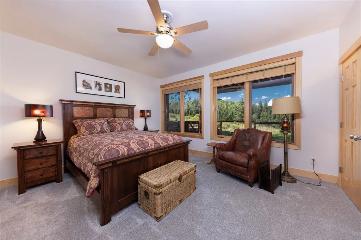
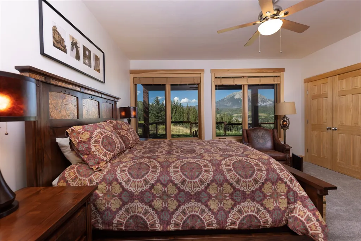
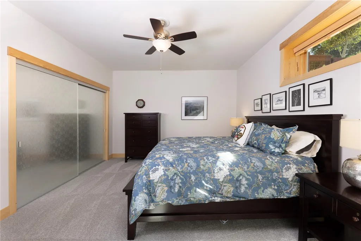
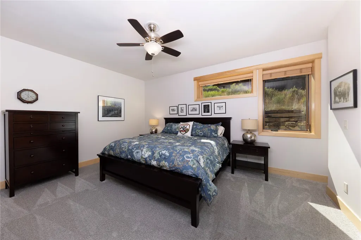
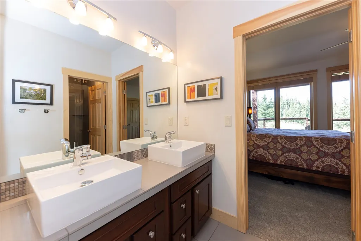
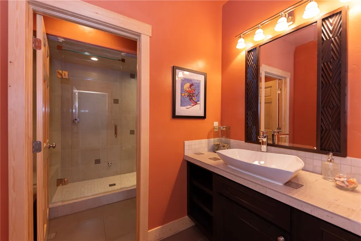
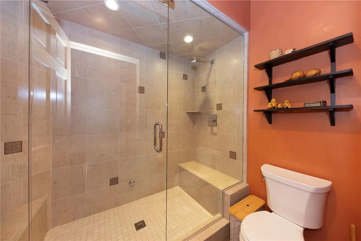
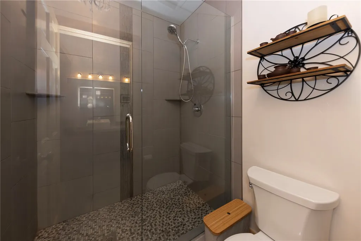
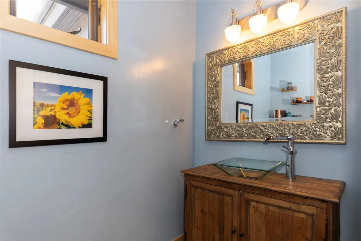
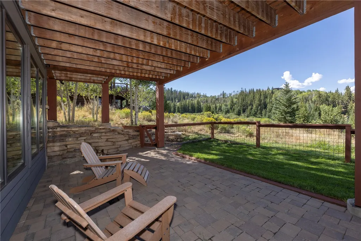
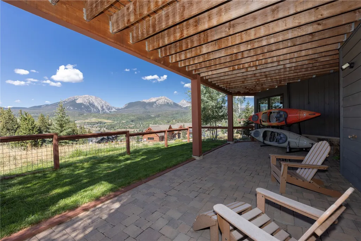
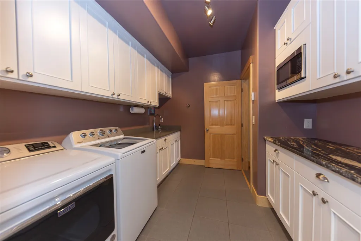
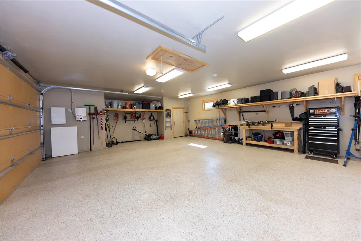
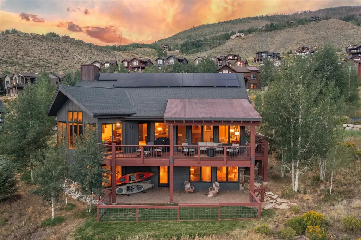
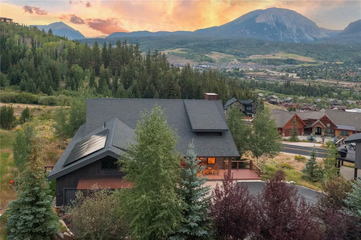
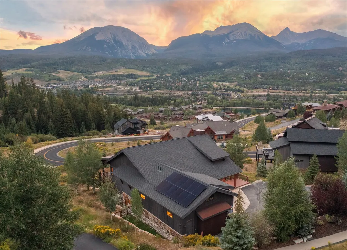
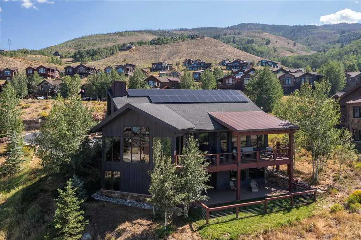
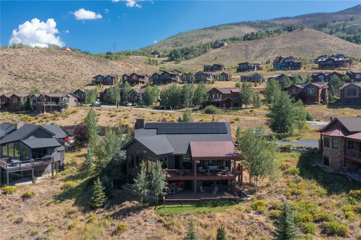
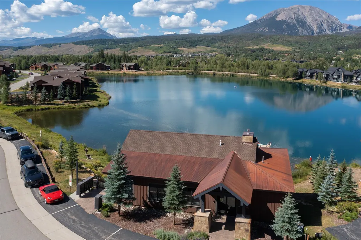
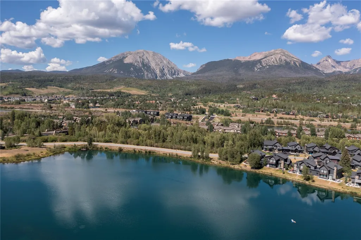
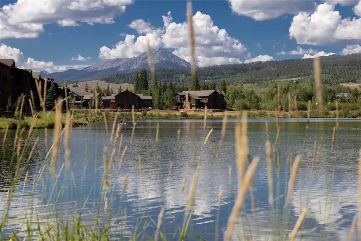
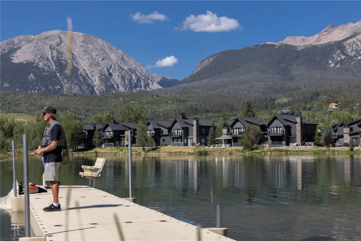
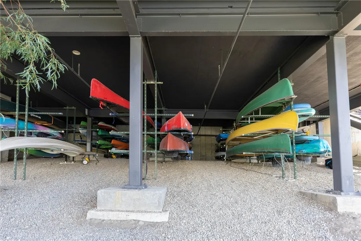
The Gore Range views are front and center, but this home offers more than a beautiful backdrop. 1192 Bald Eagle Road has the view you've been looking for in Angler Mountain Ranch, paired with the comfort, condition, and layout that make this home make sense once you stop staring out the windows. Inside, the story continues with true main-floor living, thoughtful updates, and a layout that works naturally for both everyday living and time away in the mountains. The main level is open, comfortable, and centered around the view, with vaulted living spaces, a well-equipped kitchen with a generous island, and a primary suite. The primary bedroom features mini-split AC and en suite laundry. The walkout lower level adds a second living area, three additional bedrooms, a home theater, and a billiards area, giving the home valuable separation for guests, longer stays, and relaxed evenings in. The recent updates are meaningful, including solar with Tesla Powerwall, EV charging, a recently replaced boiler and hot water system, updated appliances, fresh interior and exterior paint, new carpet, new light fixtures, deck staining, and an epoxy-coated garage floor. The result is a home that feels current, comfortable, and ready to enjoy. Angler Mountain Ranch adds the neighborhood lifestyle: private lake and fishing amenities, nearby trails, easy access to Silverthorne, and one of the more polished residential settings in Summit County. The home is being sold primarily unfurnished, with the billiards table, theater seating and electronics, and select additional furnishings included. Please ask for the included furnishings list for specifics. The view will certainly catch your attention first. The rest of the home quietly makes the case.
| Price History |
|---|
General Features
| Cooling | OneUnit |
|---|---|
| Tax Lot | 2 |
| Elementary School | Silverthorne |
| Additional Parcels Y/N | No |
| Lot Size Square Feet | 21780.0 |
| Lease Considered Y/N | No |
| Senior Community Y/N | No |
| Lot Size Units | Acres |
| Legal Description | LOT 2 ANGLER MOUNTAIN RANCH SUB # 3 PLAT 891131 062508 LOTS 1 THRU 7 |
| Levels | Two,MultiSplit |
| Spa Features | SteamRoom |
| New Construction | No |
| Appliances | BuiltInOven,Cooktop,DoubleOven,Dishwasher,GasWaterHeater,Oven,Refrigerator,RangeHood,WasherDryer |
| Virtual Tour | https://my.matterport.com/show/?m=oa731f3q8Me&brand=0 |
| Middle/Junior High School | Summit |
| Occupancy Type | Vacant |
| Green Building Verification Type | None |
| Garage Y/N | Yes |
| PostalCity | Silverthorne |
| Rent Control Y/N | No |
| Status | Closed |
| Pets Allowed | Yes |
| County | Summit |
| MobileHomeRemainsYN | No |
| Property Subtype | SingleFamilyResidence |
| Ownership Type | SoleProprietor |
| Living Area | 4167.0 |
| Close Price | 3045000.0 |
| Community Features | TrailsPaths,Fishing |
| Carport Y/N | No |
| HOA | Yes |
| Property Type | Residential |
| View | Mountains |
| Assoc Fee Paid Per | Annually |
| Home Warranty Y/N | No |
| Subdivision Name | ANGLER MOUNTAIN RANCH SUB |
| Parcel Number | 6513653 |
| Utilities | NaturalGasAvailable,SewerAvailable,TrashCollection,WaterAvailable,CableAvailable,SewerConnected |
| Property Condition | Resale |
| Sewer | Connected,PublicSewer |
| Property Attached Y/N | No |
| Tax Year | 2025 |
| Total Rooms | 13 |
| Year Built | 2011 |
| Standard Status | Closed |
| City | Silverthorne |
| High School | Summit |
| Roof | Asphalt,SeeRemarks |
| Zoning Description | Single Family |
| AttributionContact | (303) 907-9129 |
| Exclusions | No |
| Property Sub Type Additional | SingleFamilyResidence |
| Possession | DeliveryOfDeed |
| HOA Fee | 751.0 |
| Tax Annual Amount | 11638.57 |
| Lease Renewal Y/N | No |
| Full Baths | 1 |
| Heating | Radiant |
| Attached Garage | No |
| Construction Materials | Frame |
| Directions | From US HWY 9,Turn Right on Bald Eagle Road,Follow Bald Eagle Road 1.2 miles,property will be on the right. |
| Land Lease Y/N | No |
| MLS Area | Wildernest/Silverthorne |
| Garage Spaces | 3.0 |
| Current Use | Residential |
| MLS Area Minor | Silverthorne/Dillon |
Interior Features
| 3/4 Baths | 2 |
|---|---|
| Furnished Y/N | Unfurnished |
| Fireplace Y/N | No |
| Basement (Y/N) | Yes |
| Total Bedrooms | 4 |
| Heating Y/N | Yes |
| Total Baths | 4 |
| Air Conditioning Y/N | Yes |
| Basement | Finished |
| Interior Amenities | BreakfastArea,JettedTub,MainLevelPrimary,PrimarySuite,SeeRemarks,CableTv |
| Room Type | FamilyRoom,GreatRoom,MediaRoom |
| Laundry Features | MainLevel,SeeRemarks |
| LivingAreaSource | PublicRecords |
| Flooring | Carpet,Wood |
| Half Baths | 1 |
Exterior Features
| Lot Size Acres | 0.5 |
|---|---|
| Lot Features | SeeRemarks |
| Spa | Yes |
| Crops Included Y/N | No |
| Horse Y/N | No |
| Irrigation Water Rights Y/N | No |
| Lot Size Source | PublicRecords |
| Lot Size Area | 0.5 |
| Parking Features | Attached,Garage |
| Building Area Total | 4167.0 |
| Road Surface Type | Paved |
| Waterfront Y/N | No |
| Water Source | Public |
Amenities
- Foreclosure
- Views
- Short Sale
- New Construction
- Adult 55+
- Lease To Own
- No HOA Fees
- Furnished
- Primary On Main
- Air Conditioning
- Seller Finance
- Green
- Fixer Upper
- Horse
- Golf
- Fireplace
- Deck
- Garage
- Basement
- Pool
Property vs Single Family Average in 80498
Price
Taxes
Year Built
 The content relating to real estate for sale in this Web site comes in part from the Internet Data eXchange (IDX) program of METROLIST, INC., DBA RECOLORADO©. Real estate listings held by brokers other than Slifer Smith & Frampton Real Estate are marked with the IDX Logo. This information is being provided for the consumers' personal, non-commercial use and may not be used for any other purpose. All information subject to change and should be independently verified. September 21, 2026 6:41 PM

 Copyright © 2026 Altitude MLS, Inc., a wholly owned subsidiary of Altitude REALTORS®. All rights reserved. The information being provided is for the consumer's non-commercial, personal use and may not be used for any purpose other than to identify prospective properties consumer may be interested in purchasing. The information provided is not guaranteed and should be independently verified. You may not reprint or redistribute the information, in whole or in part, without the expressed written
 IDX information is provided exclusively for personal, non-commercial use, and may not be used for any purpose other than to identify prospective properties consumers may be interested in purchasing. Information is deemed reliable but not guaranteed. Copyright © 2026 Vail Multi List, Inc. (VMLS)
The listing broker's offer of compensation is made only to participants of the MLS where the listing is filed.
IDX information is provided exclusively for personal, non-commercial use, and may not be used for any purpose other than to identify prospective properties consumers may be interested in purchasing. Information is deemed reliable but not guaranteed. Copyright © 2026 Vail Multi List, Inc. (VMLS)
The listing broker's offer of compensation is made only to participants of the MLS where the listing is filed.
 Aspen/Glenwood Springs MLS, Inc. ALL RIGHTS RESERVED WORLDWIDE. No part of this publication may be reproduced, adapted, translated, stored in a retrieval system or transmitted in any form or by any means, electronic, mechanical, photocopying, recording, or otherwise, without the prior written consent of the Aspen/Glenwood Springs MLS, Inc.
Aspen/Glenwood Springs MLS, Inc. Copyright ©2026 All rights reserved.
Last Updated: September 21, 2026 7:06 PM UTC
Aspen/Glenwood Springs MLS, Inc. ALL RIGHTS RESERVED WORLDWIDE. No part of this publication may be reproduced, adapted, translated, stored in a retrieval system or transmitted in any form or by any means, electronic, mechanical, photocopying, recording, or otherwise, without the prior written consent of the Aspen/Glenwood Springs MLS, Inc.
Aspen/Glenwood Springs MLS, Inc. Copyright ©2026 All rights reserved.
Last Updated: September 21, 2026 7:06 PM UTC
