









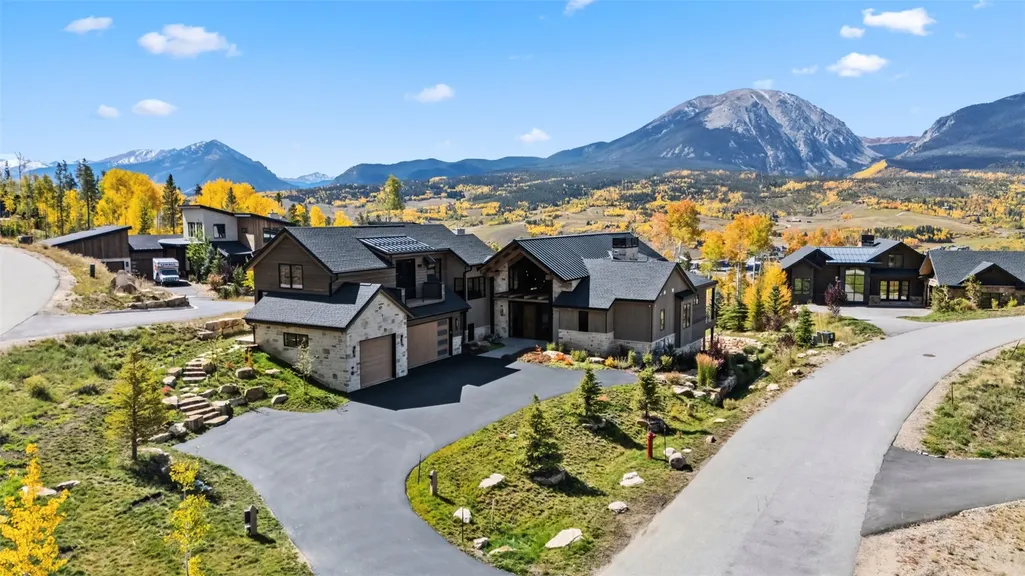
Address
35 Mayfly Drive, Silverthorne, CO
Price
$ 6,259,000
Property Attributes
- MLS#S1068933
- TypeSingle Family
- Listing Status Active
- CountySUMMIT
- CitySilverthorne
- AreaWildernest-Silverthorne
- NeighborhoodANGLER MOUNTAIN RANCH SUB
- Zip80498
- StyleContemporary,Mountain
- Year Built2021
- Taxes$ 18605
- Price$ 6,259,000
- Bedrooms5
- Full Bathrooms6
- Half Bathrooms1
- Sqr Footage5806
- Lot Size0.6744 Acres
Data Source:
Altitude MLS, Inc.
Property Description
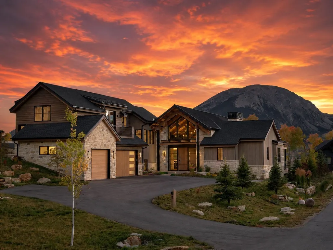
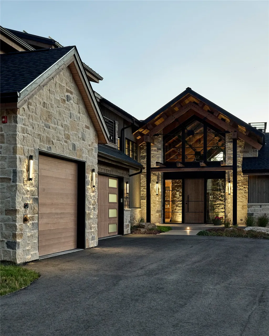
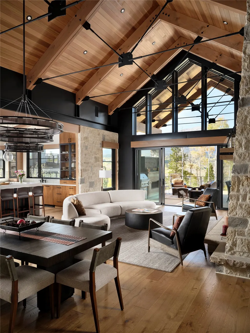
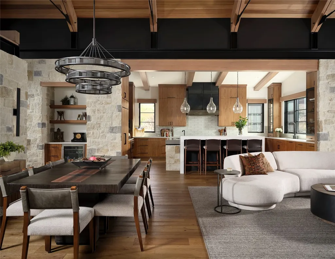
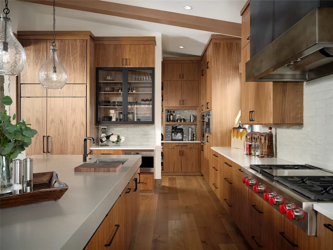
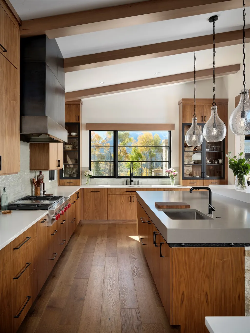
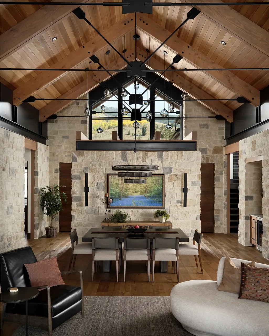
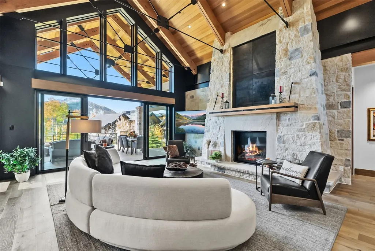
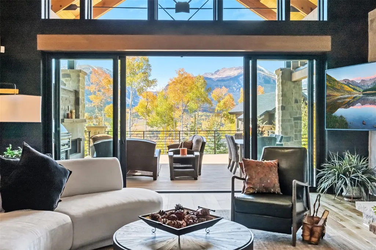
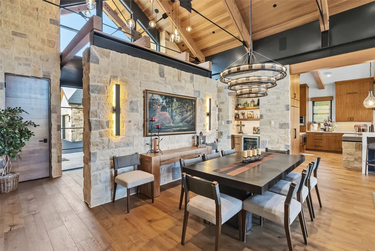
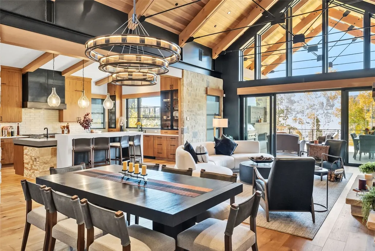
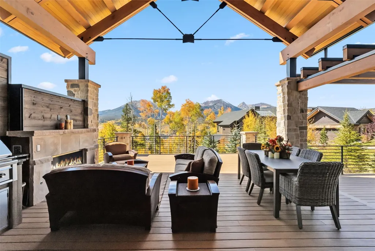
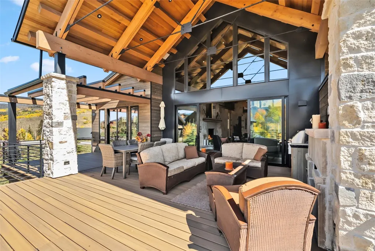
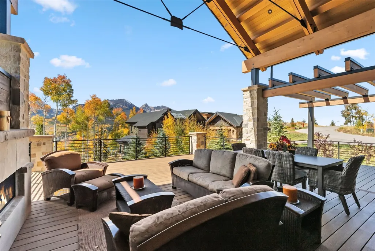
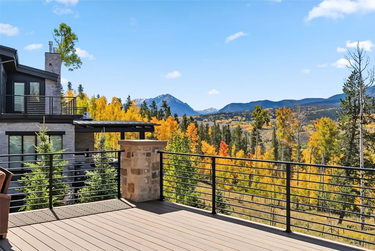
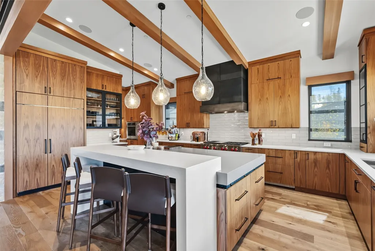
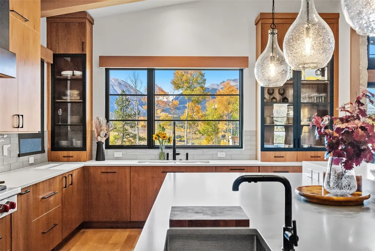
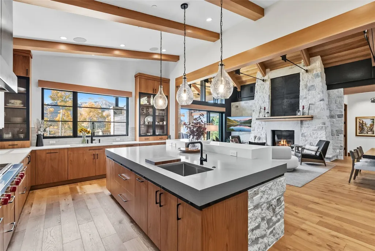
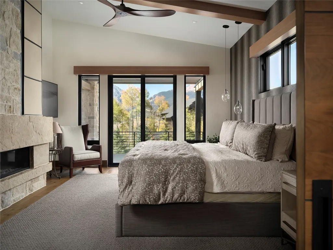
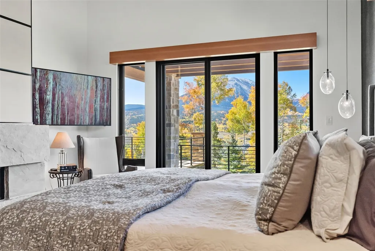
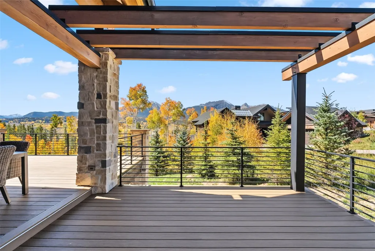
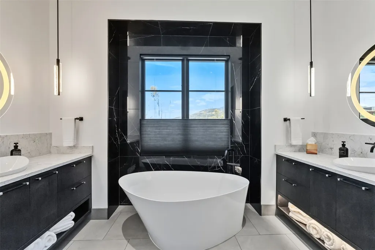
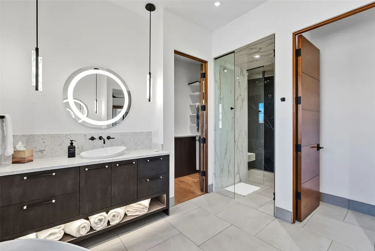
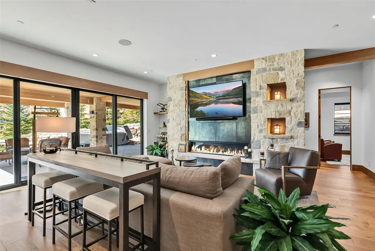
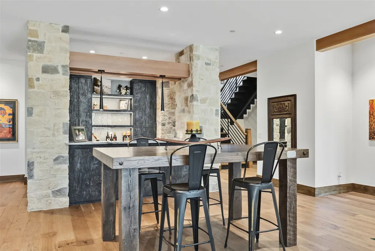
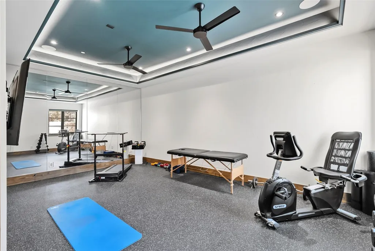
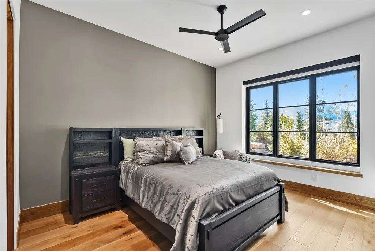
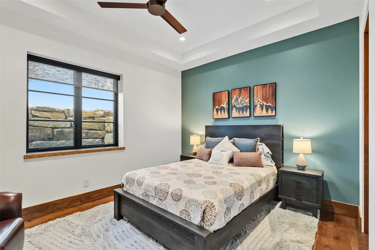
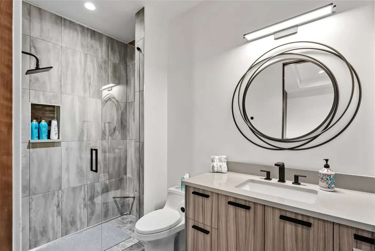
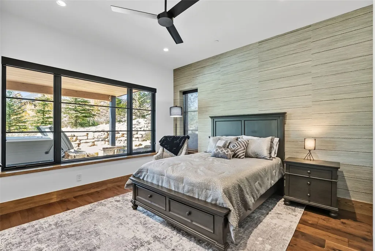
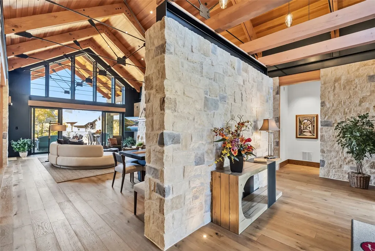
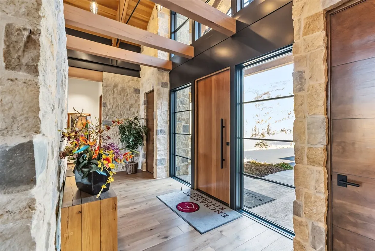
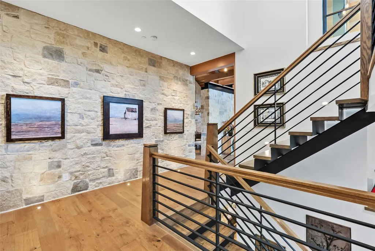
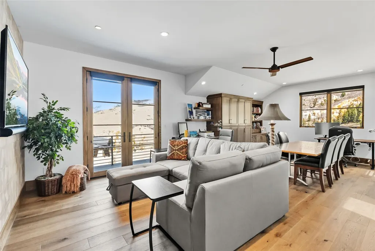
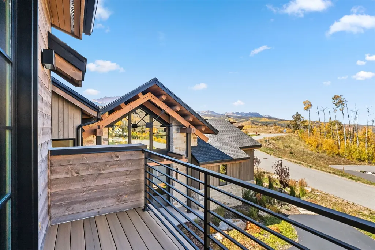
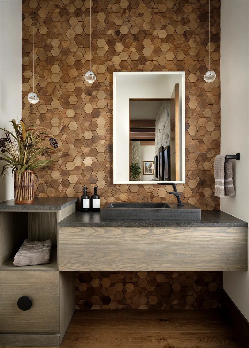
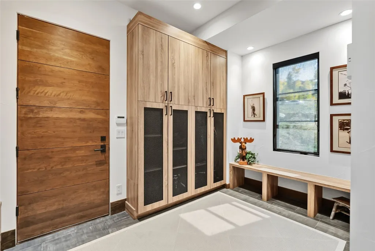
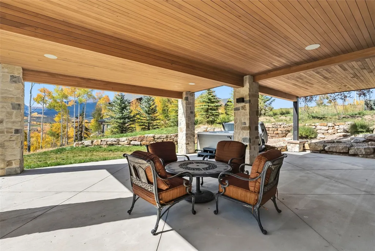
Set within the prestigious Angler Mountain Ranch, this extraordinary mountain-modern estate by Thomas Sattler Homes is a true architectural masterpiece. Renowned for exceptional craftsmanship, refined finishes, and innovative design, Thomas Sattler Homes delivers a one-of-a-kind luxury retreat blending sophistication, comfort, and mountain elegance. Offering 5 en-suite bedrooms (can flex to 6 bedrooms) and 7 bathrooms, this mostly furnished residence features expansive, light-filled interiors and seamless indoor-outdoor living. Dramatic fir truss beams, exposed wood ceilings, white oak flooring, steel and stone accents, four gas fireplaces, and a custom Crestron lighting system create an atmosphere of alpine luxury throughout. The breathtaking cathedral-style great room showcases soaring exposed trusses and walls of glass framing panoramic Gore Range views. A striking stone-and-metal fireplace anchors the space, creating a warm and inviting setting for entertaining. Expansive decks capture spectacular sunsets and year-round mountain beauty. The covered west-facing outdoor living area features a fireplace, built-in Lynx grill, and alfresco dining space. A pergola-covered deck connects directly to the luxurious main-level primary suite, complete with a fireplace and spa-inspired bath with a soaking tub and marble steam shower. The chef’s kitchen includes a Wolf 6-burner cooktop, steam oven, Sub-Zero refrigerator, custom cabinetry, and butler’s pantry with coffee bar. Above the heated 3-car garage, a private suite offers a separate entrance, wet bar, private deck, and ¾ bath—ideal as an office or guest retreat. The walkout lower level features a spacious recreation room with wet bar, wine shelving, gas fireplace, exercise room, guest suites, and sliding doors opening to a covered patio with hot tub access. This remarkable residence combines world-class craftsmanship, luxurious amenities, and unforgettable mountain views to create an exceptional Colorado retreat.
| Elementary School | Middle School | High School |
|---|---|---|
| Silverthorne Elementary School | Summit Middle School | Summit High School |
| Price History | |
|---|---|
| 5/21/2026 | Listed $6,259,000 |
General Features
| Living Area | 5806.0 |
|---|---|
| Sewer | Connected,PublicSewer |
| Heating | ActiveSolar,NaturalGas,RadiantFloor,Radiant,Solar |
| Utilities | ElectricityAvailable,NaturalGasAvailable,SewerAvailable,SnowRemoval,TrashCollection,WaterAvailable,CableAvailable,SewerConnected |
| Possession | DeliveryOfDeed |
| Roof | Architectural,Metal,Shingle |
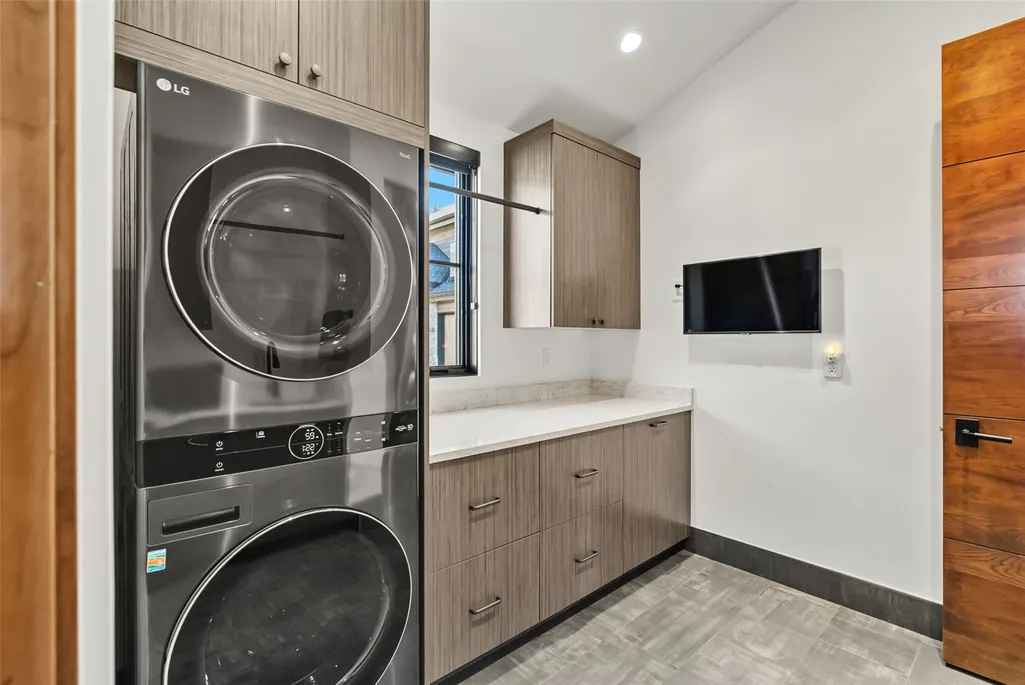
| Appliances | BarFridge,BuiltInOven,Dryer,Dishwasher,GasCooktop,Disposal,Microwave,Refrigerator,RangeHood,WineCooler,Washer,WasherDryer |
| HOA Fee | 610.0 |
| Garage Spaces | 3.0 |
| Patio/Porch Features | Deck,Patio |
| Architectural Style | Contemporary,Mountain |
| Construction Materials | Frame,MetalFrame,MetalSiding,Concrete,Stone,Steel,WoodFrame |
| Exclusions | No |
| Pets Allowed | Yes |
| Year Built | 2021 |
| View | Mountains |
| Levels | ThreeOrMore,MultiSplit |
| Property Subtype | SingleFamilyResidence |
| Tax Year | 2025 |
| Current Use | Residential |
| Parcel Number | 6517282 |
| Community Features | TrailsPaths,Clubhouse,Fishing |
| Assoc Fee Paid Per | Annually |
| County | Summit |
| New Construction | No |
| Property Type | Residential |
| HOA | Yes |
| Attached Garage | No |
| Subdivision Name | ANGLER MOUNTAIN RANCH SUB |
| Garage Y/N | Yes |
| Building Features | PrivateRestrooms |
| Total Rooms | 17 |
| Full Baths | 1 |
| Status | Active |
| Directions | North Highway 9,then turn right onto Bald Eagle Road and continue all the way up until it becomes Angler Mountain Ranch Road South,and take a right,then right onto Mayfly Drive,and it's the first hou |
| High School | Summit |
| City | Silverthorne |
| Senior Community Y/N | No |
| Zoning Description | Single Family |
| MLS Area | Wildernest/Silverthorne |
| Lot Size Units | Acres |
| Lot Size Square Feet | 29376.86 |
| Carport Y/N | No |
| Spa Features | HotTub,SteamRoom |
| Green Building Verification Type | Unknown |
| Elementary School | Silverthorne |
| Property Attached Y/N | No |
| Land Lease Y/N | No |
| Tax Annual Amount | 18605.68 |
| Home Warranty Y/N | No |
| Middle/Junior High School | Summit |
| Property Condition | Resale |
| Lease Renewal Y/N | No |
| MLS Area Minor | Silverthorne/Dillon |
| Additional Parcels Y/N | No |
| Lease Considered Y/N | No |
| Rent Control Y/N | No |
| Standard Status | Active |
| Occupancy Type | Owner |
| Tax Lot | 8 |
| Property Sub Type Additional | SingleFamilyResidence |
| MobileHomeRemainsYN | No |
| PostalCity | Silverthorne |
| Legal Description | LOT 8 ANGLER MOUNTAIN RANCH SUB # 5 FOURTH AMENDMENT |
| AttributionContact | thebarrteam@henryebarr.com |
Interior Features
| Interior Amenities | WetBar,BuiltInFeatures,EntranceFoyer,EatInKitchen,FivePieceBathroom,Fireplace,TongueAndGrooveCeilings,HighCeilings,KitchenIsland,MainLevelPrimary,PrimarySuite,OpenFloorplan,Pantry,QuartzCounters,Soun |
|---|---|
| Basement | Finished,WalkOutAccess |
| Flooring | Stone,Tile,Wood |
| Furnished Y/N | Partially |
| Total Fireplaces | 4 |
| Fireplace Features | Gas |
| Basement (Y/N) | Yes |
| Air Conditioning Y/N | No |
| Heating Y/N | Yes |
| Fireplace Y/N | Yes |
| Half Baths | 1 |
| 3/4 Baths | 5 |
| Laundry Features | SeeRemarks |
| Total Bedrooms | 5 |
| Entry Level | 1 |
| Room Type | ExerciseRoom,GreatRoom,Other,Recreation |
| LivingAreaSource | PublicRecords |
| Total Baths | 7 |
Exterior Features
| Parking Features | Attached,FinishedGarage,Garage,HeatedGarage,InsulatedGarage |
|---|---|
| Lot Features | CityLot,SeeRemarks |
| Water Source | Public |
| Lot Size Area | 0.6744 |
| Foundation Details | Poured |
| Spa | Yes |
| Building Area Total | 5806.0 |
| Lot Size Acres | 0.6744 |
| Road Surface Type | Paved |
| Lot Size Source | PublicRecords |
| Waterfront Y/N | No |
| Crops Included Y/N | No |
| Horse Y/N | No |
| Irrigation Water Rights Y/N | No |
Amenities
- Foreclosure
- Views
- Short Sale
- New Construction
- Adult 55+
- Lease To Own
- No HOA Fees
- Furnished
- Primary On Main
- Air Conditioning
- Seller Finance
- Green
- Fixer Upper
- Horse
- Golf
- Fireplace
- Deck
- Garage
- Basement
- Pool
Property vs Single Family Average in 80498
Price
Taxes
Year Built
Visits
 The content relating to real estate for sale in this Web site comes in part from the Internet Data eXchange (IDX) program of METROLIST, INC., DBA RECOLORADO©. Real estate listings held by brokers other than Slifer Smith & Frampton Real Estate are marked with the IDX Logo. This information is being provided for the consumers' personal, non-commercial use and may not be used for any other purpose. All information subject to change and should be independently verified. September 21, 2026 6:41 PM

 Copyright © 2026 Altitude MLS, Inc., a wholly owned subsidiary of Altitude REALTORS®. All rights reserved. The information being provided is for the consumer's non-commercial, personal use and may not be used for any purpose other than to identify prospective properties consumer may be interested in purchasing. The information provided is not guaranteed and should be independently verified. You may not reprint or redistribute the information, in whole or in part, without the expressed written
 IDX information is provided exclusively for personal, non-commercial use, and may not be used for any purpose other than to identify prospective properties consumers may be interested in purchasing. Information is deemed reliable but not guaranteed. Copyright © 2026 Vail Multi List, Inc. (VMLS)
The listing broker's offer of compensation is made only to participants of the MLS where the listing is filed.
IDX information is provided exclusively for personal, non-commercial use, and may not be used for any purpose other than to identify prospective properties consumers may be interested in purchasing. Information is deemed reliable but not guaranteed. Copyright © 2026 Vail Multi List, Inc. (VMLS)
The listing broker's offer of compensation is made only to participants of the MLS where the listing is filed.
 Aspen/Glenwood Springs MLS, Inc. ALL RIGHTS RESERVED WORLDWIDE. No part of this publication may be reproduced, adapted, translated, stored in a retrieval system or transmitted in any form or by any means, electronic, mechanical, photocopying, recording, or otherwise, without the prior written consent of the Aspen/Glenwood Springs MLS, Inc.
Aspen/Glenwood Springs MLS, Inc. Copyright ©2026 All rights reserved.
Last Updated: September 21, 2026 7:06 PM UTC
Aspen/Glenwood Springs MLS, Inc. ALL RIGHTS RESERVED WORLDWIDE. No part of this publication may be reproduced, adapted, translated, stored in a retrieval system or transmitted in any form or by any means, electronic, mechanical, photocopying, recording, or otherwise, without the prior written consent of the Aspen/Glenwood Springs MLS, Inc.
Aspen/Glenwood Springs MLS, Inc. Copyright ©2026 All rights reserved.
Last Updated: September 21, 2026 7:06 PM UTC
