





Address
76 Gold Piece Drive, Breckenridge, CO
Price
$ 2,999,999
Property Attributes
- MLS#S1070383
- TypeSingle Family
- Listing Status Active
- CountySUMMIT
- CityBreckenridge
- AreaBreckenridge
- NeighborhoodHIGHLAND MEADOWS
- Zip80424
- StyleSingleFamilyResidence
- Year Built2007
- Taxes$ 15398
- Price$ 2,999,999
- Bedrooms6
- Full Bathrooms5
- Half Bathrooms1
- Sqr Footage4746
- Lot Size1.1236 Acres
Data Source:
Altitude MLS, Inc.
Property Description
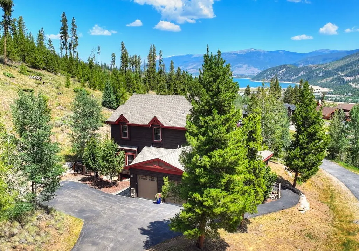
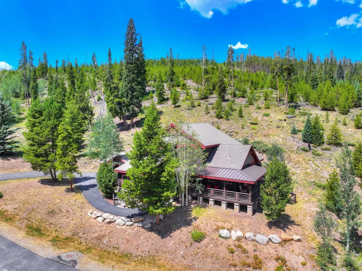
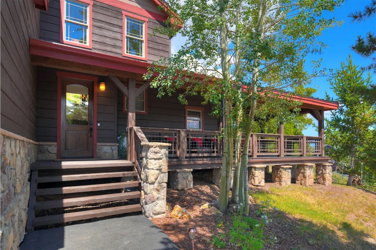
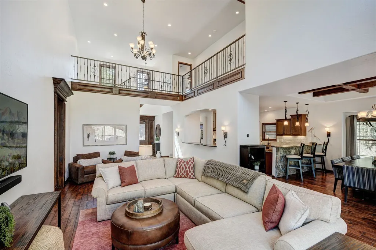
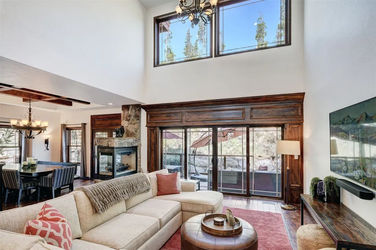
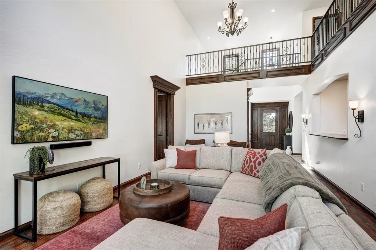
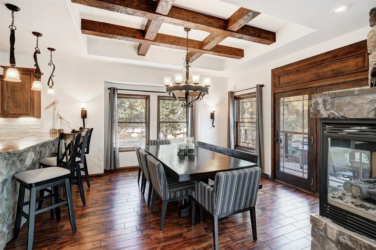
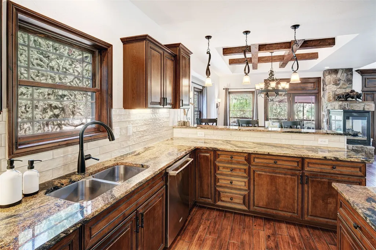
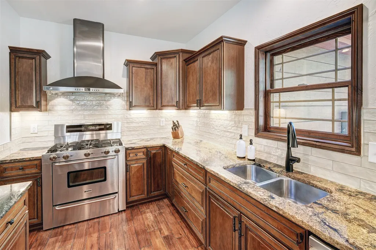
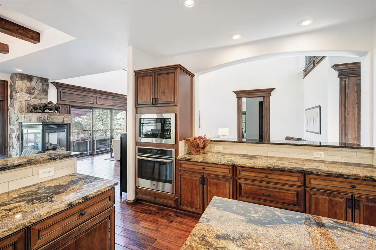
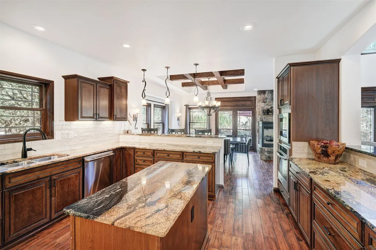
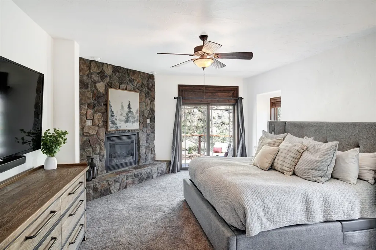
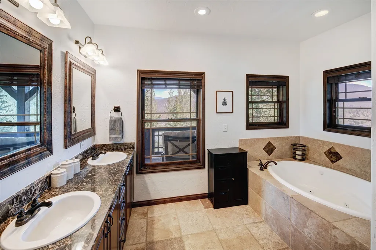
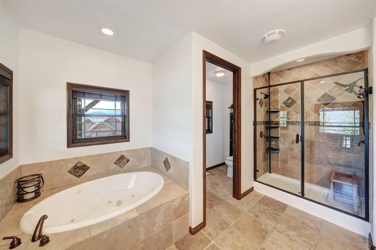
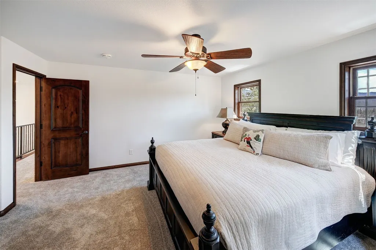
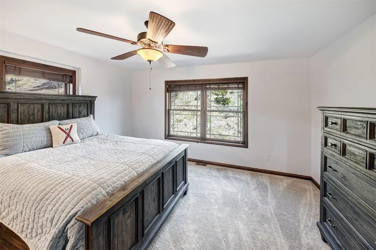
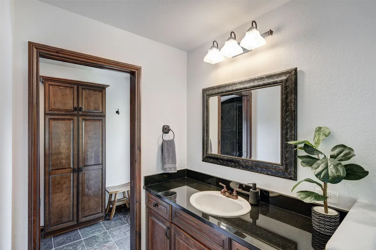
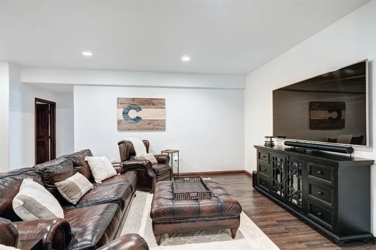
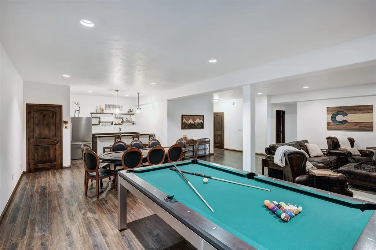
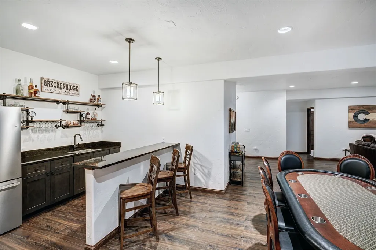
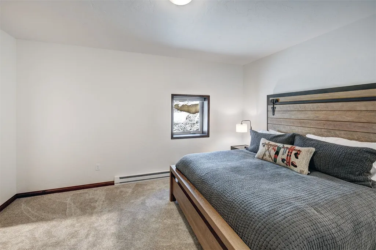
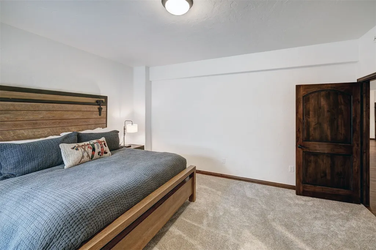
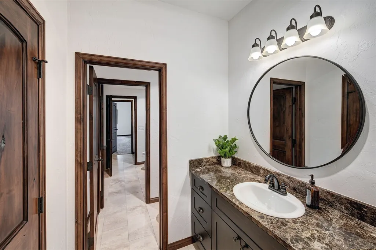
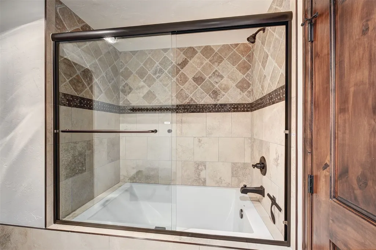
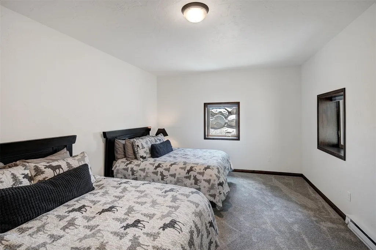
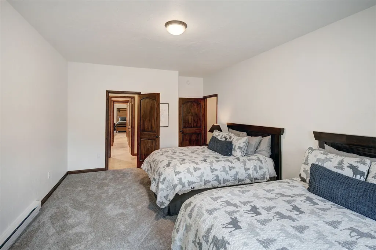
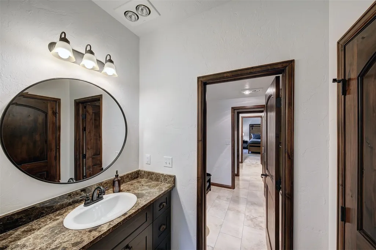
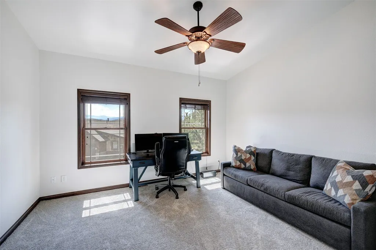
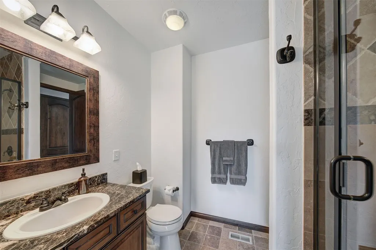
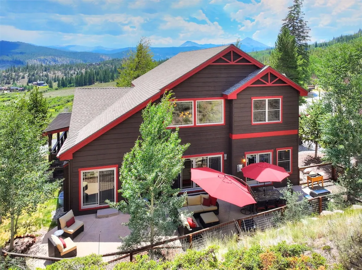
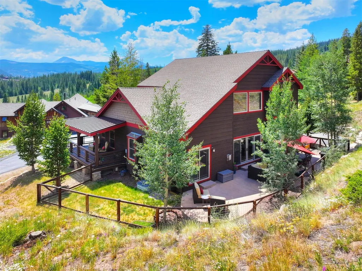
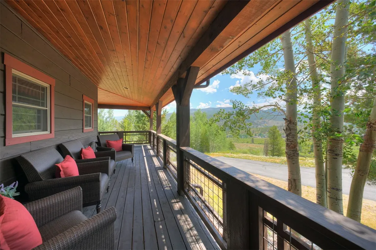
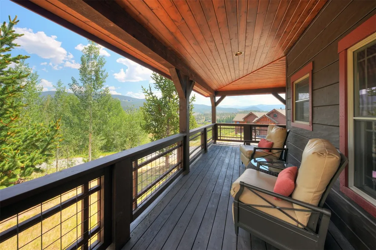
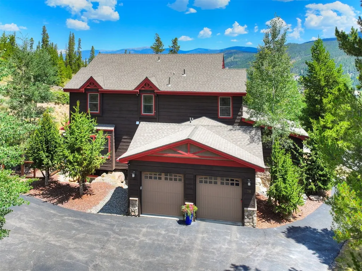
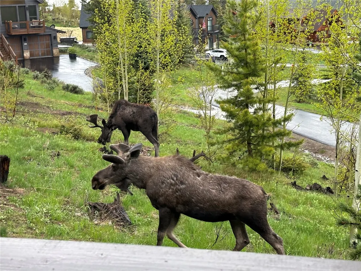
Beautifully updated and backing directly to National Forest! Spend summers on your wrap-around deck with breathtaking views from every direction: Lake Dillon, Mt. Baldy, and Mt. Guyot. Nestled among rustling aspens on a quiet cul-de-sac, enjoy remarkable privacy, abundant wildlife, and direct access to scenic trails and the paved Rec Path. Ideally located just minutes from both Breckenridge and Frisco. The spacious floor plan is designed for gathering, featuring generous indoor and outdoor living areas, large ensuite guest rooms, and a chef's kitchen for entertaining. The oversized family room serves as an entertainment hub, complete with a pool table, card table, wet bar, and media zone. This rare multi-generational mountain retreat comfortably sleeps 14 and is perfect for hosting loved ones for years to come. Recent updates include brand new carpet and fresh interior paint. An exceptional opportunity to own a home that combines privacy, mountain views, generous living space, and outstanding value.
| Elementary School | Middle School | High School |
|---|---|---|
| Breckenridge Elementary School | Summit Middle School | Summit High School |
| Price History | |
|---|---|
| 7/15/2026 | Listed $3,250,000 |
| 8/19/2026 | 4$3,150,000 |
| 9/13/2026 | 5$2,999,999 |
General Features
| Living Area | 4746.0 |
|---|---|
| Sewer | Connected |
| Heating | ForcedAir,Radiant |
| Utilities | CableAvailable,ElectricityAvailable,NaturalGasAvailable,SewerAvailable,SnowRemoval,TrashCollection,WaterAvailable,SewerConnected |
| Possession | DeliveryOfDeed |
| Roof | Asphalt |
| Appliances | BarFridge,Dishwasher,Disposal,GasWaterHeater,Microwave,Range,Refrigerator,RangeHood,Dryer,Washer |
| HOA Fee | 1000.0 |
| Garage Spaces | 2.0 |
| Patio/Porch Features | Deck,Patio |
| Construction Materials | WoodFrame |
| Exclusions | No |
| Pets Allowed | Yes |
| Year Built | 2007 |
| View | Lake,Meadow,Mountains,TreesWoods |
| Levels | ThreeOrMore |
| Property Subtype | SingleFamilyResidence |
| Tax Year | 2025 |
| Current Use | Residential |
| Ownership | Fee Simple |
| Parcel Number | 6509659 |
| Community Features | Clubhouse,Golf,TrailsPaths |
| Assoc Fee Paid Per | Annually |
| County | Summit |
| New Construction | No |
| Property Type | Residential |
| HOA | Yes |
| Attached Garage | No |
| Subdivision Name | HIGHLAND MEADOWS |
| Garage Y/N | Yes |
| Building Features | NotApplicable,PrivateRestrooms |
| Total Rooms | 9 |
| Full Baths | 2 |
| Status | Active |
| Directions | From Breck,take hwy 9 North. Before the High school,turn L onto Janelle Dr. L onto Alpensee. Drive to the top and continue onto Gold Piece Dr. House is on R at end of cul-de-sac. |
| High School | Summit |
| City | Breckenridge |
| Senior Community Y/N | No |
| Zoning Description | Single Family |
| MLS Area | Breckenridge |
| Lot Size Units | Acres |
| Lot Size Square Feet | 48944.02 |
| Carport Y/N | No |
| Green Building Verification Type | Unknown |
| Elementary School | Breckenridge |
| Property Attached Y/N | No |
| Land Lease Y/N | No |
| Tax Annual Amount | 15398.44 |
| Home Warranty Y/N | No |
| Middle/Junior High School | Summit |
| Property Condition | Resale |
| Lease Renewal Y/N | No |
| MLS Area Minor | Breckenridge-Blue River |
| Additional Parcels Y/N | No |
| Lease Considered Y/N | No |
| Rent Control Y/N | No |
| Virtual Tour | https://my.matterport.com/show/?m=9czN3UjtTsr&brand=0 |
| Standard Status | Active |
| Occupancy Type | Owner |
| Tax Lot | 26 |
| Ownership Type | SoleProprietor |
| Property Sub Type Additional | SingleFamilyResidence |
| MobileHomeRemainsYN | No |
| PostalCity | Breckenridge |
| Legal Description | LOT 26 HIGHLAND MEADOWS PUD |
| AttributionContact | (970) 453-0401 |
Interior Features
| Interior Amenities | EatInKitchen,FivePieceBathroom,Fireplace,GraniteCounters,HighCeilings,KitchenIsland,MainLevelPrimary,PrimarySuite,VaultedCeilings |
|---|---|
| Basement | Finished |
| Flooring | Carpet,LuxuryVinyl,LuxuryVinylTile,Tile,Wood |
| Furnished Y/N | Partially |
| Total Fireplaces | 2 |
| Fireplace Features | Gas |
| Basement (Y/N) | Yes |
| Air Conditioning Y/N | No |
| Heating Y/N | Yes |
| Fireplace Y/N | Yes |
| Half Baths | 1 |
| 3/4 Baths | 3 |
| Total Bedrooms | 6 |
| Entry Level | 1 |
| Room Type | DiningRoom,FamilyRoom,GreatRoom |
| LivingAreaSource | PublicRecords |
| Total Baths | 6 |
Exterior Features
| Parking Features | Garage |
|---|---|
| Lot Features | BordersNationalForest,CulDeSac |
| Water Source | CommunityCoop,Well,Public |
| Lot Size Area | 1.1236 |
| Foundation Details | Poured |
| Spa | No |
| Building Area Total | 4746.0 |
| Lot Size Acres | 1.1236 |
| Road Surface Type | Paved |
| Lot Size Source | PublicRecords |
| Waterfront Y/N | No |
| Crops Included Y/N | No |
| Road Responsibility | PrivateMaintainedRoad,PublicMaintainedRoad |
| Horse Y/N | No |
| Irrigation Water Rights Y/N | No |
Amenities
- Foreclosure
- Views
- Short Sale
- New Construction
- Adult 55+
- Lease To Own
- No HOA Fees
- Furnished
- Primary On Main
- Air Conditioning
- Seller Finance
- Green
- Fixer Upper
- Horse
- Golf
- Fireplace
- Deck
- Garage
- Basement
- Pool
Property vs Single Family Average in 80424
Price
Taxes
Year Built
Visits
In The Neighborhood
Just Listed
Ault
$ 465,100
360 Linden Oaks Drive
Ault, CO 80610
- Type
- Single Family
- Size
- 2,272 SqFt
- Rooms
- 4 Beds + 3.5 Baths
 Cels Homes Real Estate LLC #5812519
Windsor
$ 1,299,000
7373 Spanish Bay Drive
Windsor, CO 80550
- Type
- Single Family
- Size
- 4,913 SqFt
- Rooms
- 5 Beds + 3.5 Baths
Group Centerra #IR1064558

 Copyright © 2026 Altitude MLS, Inc., a wholly owned subsidiary of Altitude REALTORS®. All rights reserved. The information being provided is for the consumer's non-commercial, personal use and may not be used for any purpose other than to identify prospective properties consumer may be interested in purchasing. The information provided is not guaranteed and should be independently verified. You may not reprint or redistribute the information, in whole or in part, without the expressed written
 IDX information is provided exclusively for personal, non-commercial use, and may not be used for any purpose other than to identify prospective properties consumers may be interested in purchasing. Information is deemed reliable but not guaranteed. Copyright © 2026 Vail Multi List, Inc. (VMLS)
The listing broker's offer of compensation is made only to participants of the MLS where the listing is filed.
IDX information is provided exclusively for personal, non-commercial use, and may not be used for any purpose other than to identify prospective properties consumers may be interested in purchasing. Information is deemed reliable but not guaranteed. Copyright © 2026 Vail Multi List, Inc. (VMLS)
The listing broker's offer of compensation is made only to participants of the MLS where the listing is filed.
 Aspen/Glenwood Springs MLS, Inc. ALL RIGHTS RESERVED WORLDWIDE. No part of this publication may be reproduced, adapted, translated, stored in a retrieval system or transmitted in any form or by any means, electronic, mechanical, photocopying, recording, or otherwise, without the prior written consent of the Aspen/Glenwood Springs MLS, Inc.
Aspen/Glenwood Springs MLS, Inc. Copyright ©2026 All rights reserved.
Last Updated: September 21, 2026 12:58 AM UTC
Aspen/Glenwood Springs MLS, Inc. ALL RIGHTS RESERVED WORLDWIDE. No part of this publication may be reproduced, adapted, translated, stored in a retrieval system or transmitted in any form or by any means, electronic, mechanical, photocopying, recording, or otherwise, without the prior written consent of the Aspen/Glenwood Springs MLS, Inc.
Aspen/Glenwood Springs MLS, Inc. Copyright ©2026 All rights reserved.
Last Updated: September 21, 2026 12:58 AM UTC
