
Just Listed


Address
360 Linden Oaks Drive, Ault, CO
Price
$ 465,100
Property Attributes
- MLS#5812519
- TypeSingle Family
- Listing Status Active
- CountyWELD
- CityAult
- NeighborhoodHighland Meadows
- Zip80610
- StyleHouse
- Year Built2015
- Taxes$ 2314
- Price$ 465,100
- Bedrooms4
- Full Bathrooms3
- Half Bathrooms1
- Sqr Footage2272
- Lot Size0.17 Acres
Data Source:
REColorado (MTOMLS)
Property Description
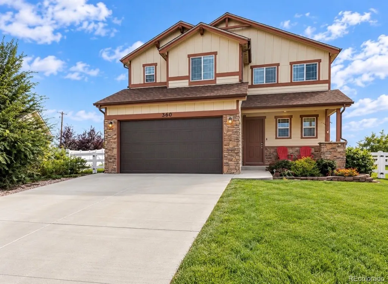
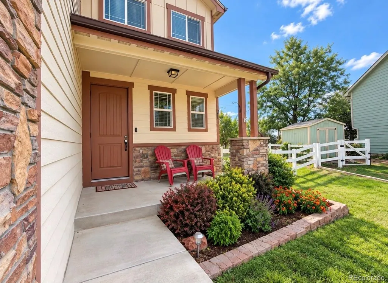
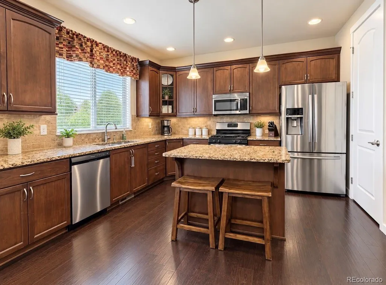
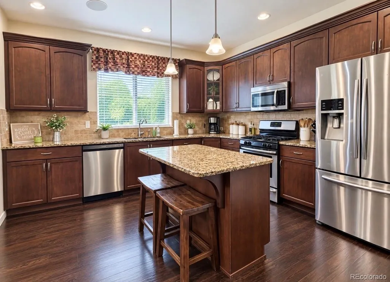
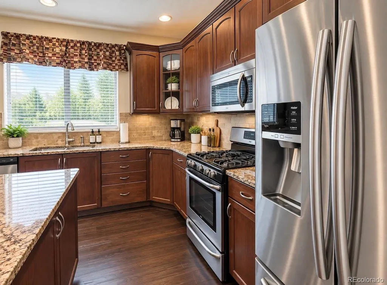
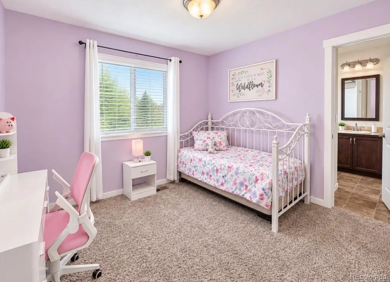
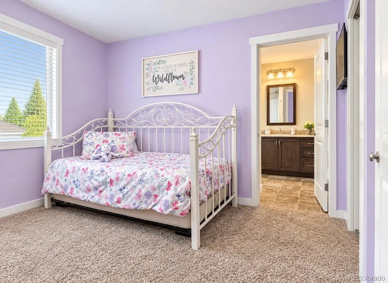
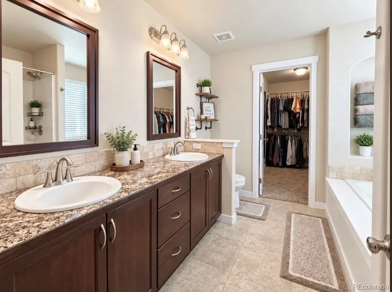
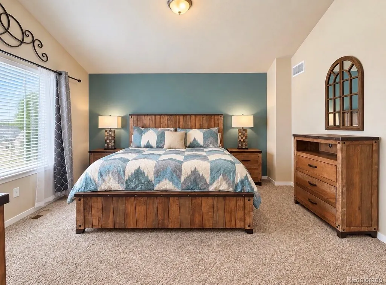
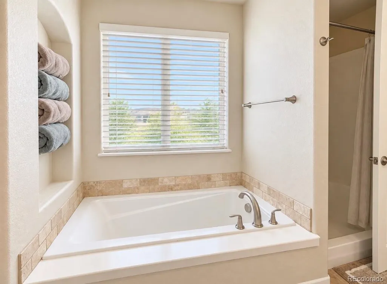
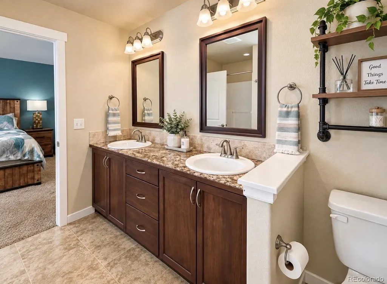
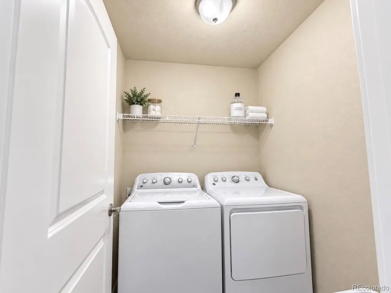
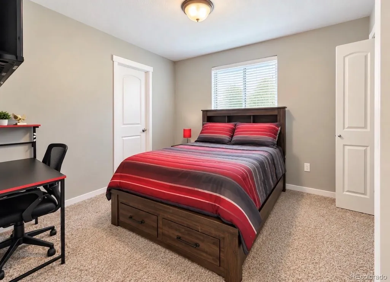
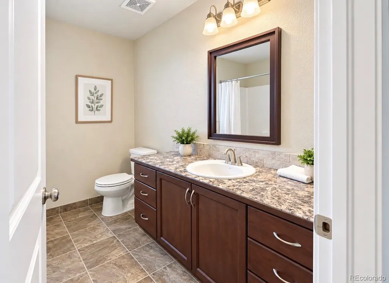
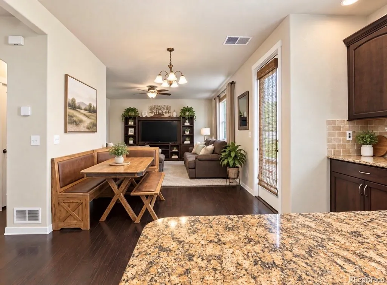
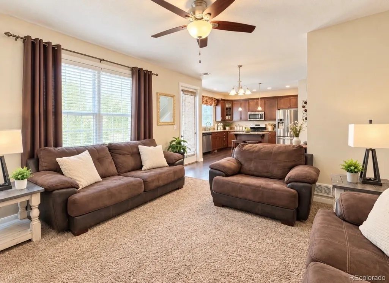
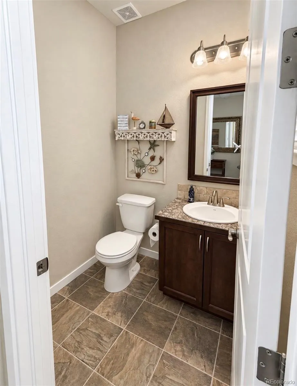
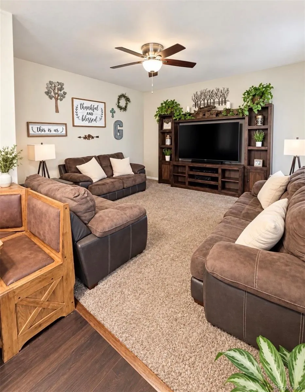
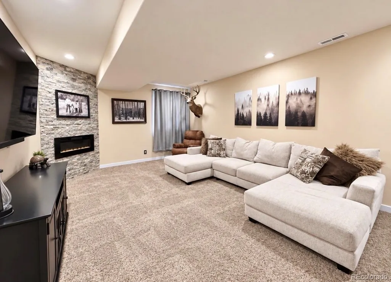
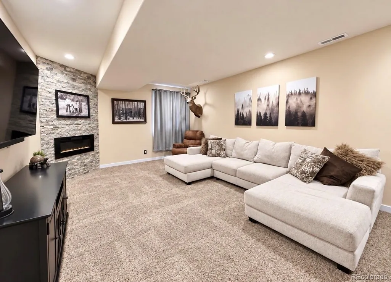
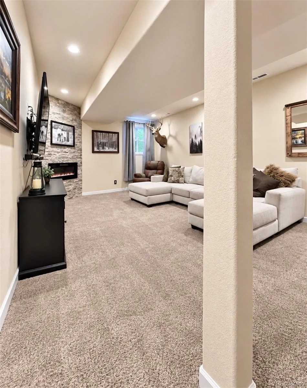
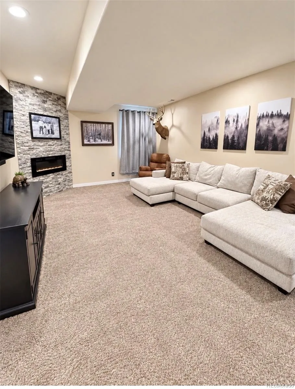
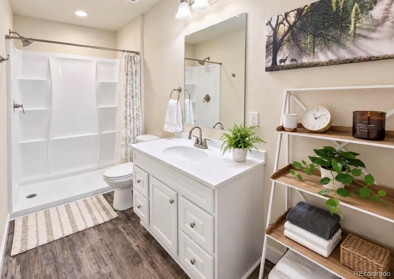
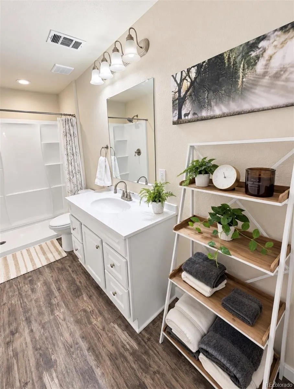
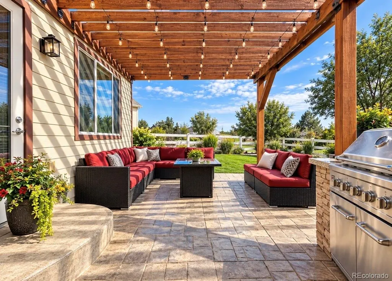
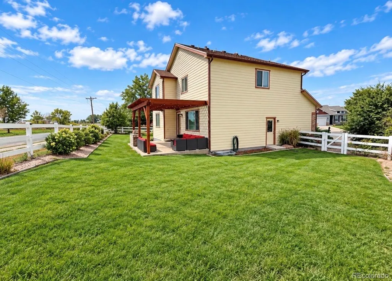
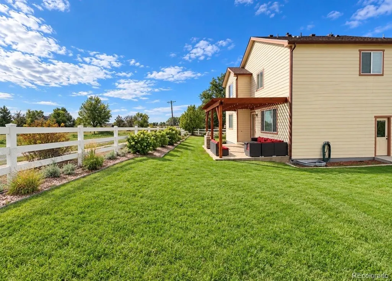
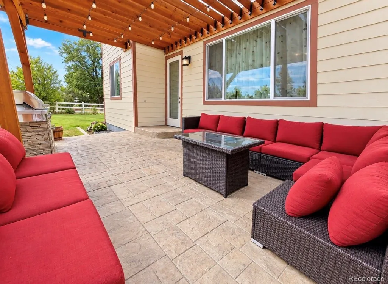
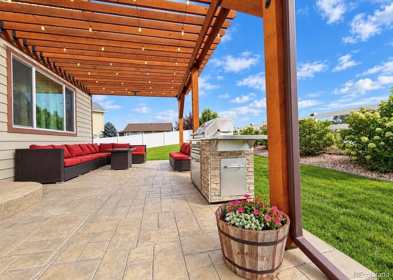
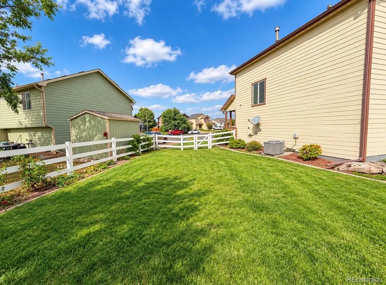
Welcome home to 360 Linden Oaks Drive in the charming community of Ault! This spacious 4-bedroom, 4-bath home offers a functional layout with plenty of room to live, work, and entertain. Step inside to a bright and inviting living space that flows comfortably into the kitchen and dining areas, making everyday living and gatherings easy. Finished basement with beautiful fireplace. Some listing photos may have been digitally enhanced, virtually staged, or rendered for illustrative purposes. Images are intended to help buyers visualize the property and may not reflect the property’s exact current condition, finishes, furnishings, or features. Buyers should independently verify all property details.
| Elementary School | Middle School | High School |
|---|---|---|
| Highland Elementary School | Highland Middle School | Highland High School |
| Price History | |
|---|---|
| 9/18/2026 | Listed $465,100 |
General Features
| Sewer | Public Sewer |
|---|---|
| Heating | Forced Air |
| Cooling | Central Air |
| Roof | Composition |
| HOA Fee | 30 |
| Garage Spaces | 2 |
| Construction Materials | Wood Siding |
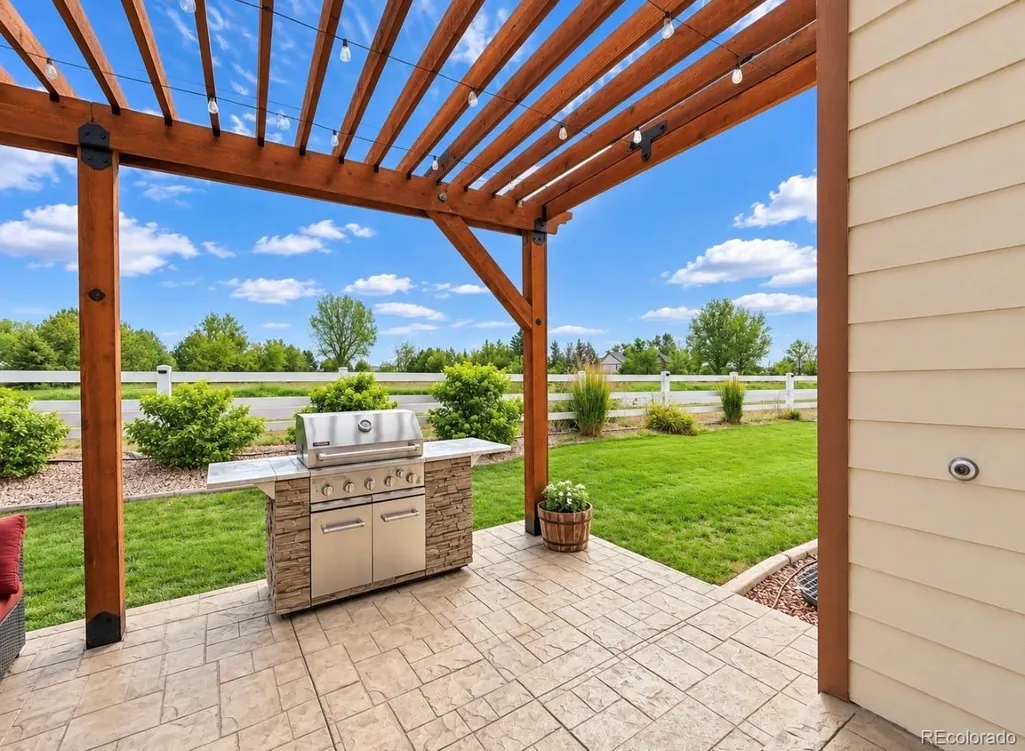
| Exclusions | Sellers personal property and gas grill |
| Year Built | 2015 |
| Levels | Two |
| Property Subtype | Single Family Residence |
| Tax Year | 2025 |
| Ownership | Individual |
| Assoc Fee Paid Per | Monthly |
| County | Weld |
| Property Type | Residential |
| HOA | Yes |
| Attached Garage | Yes |
| Subdivision Name | Highland Meadows |
| Full Baths | 3 |
| Status | Active |
| High School | Highland |
| City | Ault |
| Association Name | Meadows |
| Senior Community Y/N | No |
| High School District | Ault-Highland RE-9 |
| Lot Size Units | Square Feet |
| Lot Size Square Feet | 7362 |
| Listing Terms | Cash,Conventional,FHA,USDA Loan,VA Loan |
| Elementary School | Highland |
| Tax Annual Amount | 2314 |
| Middle/Junior High School | Highland |
| Structure Type | House |
| Standard Status | Active |
| Occupancy Type | Owner |
| Middle/Junior School District | Ault-Highland RE-9 |
| Elementary School District | Ault-Highland RE-9 |
Interior Features
| Basement | Finished,Full |
|---|---|
| Basement (Y/N) | Yes |
| Above Grade Finished Area | 1728 |
| Half Baths | 1 |
| Total Bedrooms | 4 |
| Main Level Bathrooms | 1 |
| Total Baths | 4 |
Exterior Features
| Exterior Amenities | Gas Grill |
|---|---|
| Water Source | Public |
| Total Parking | 2 |
| Lot Size Area | 7362 |
| Building Area Total | 2272 |
| Lot Size Acres | 0.17 |
Amenities
- Foreclosure
- Views
- Short Sale
- New Construction
- Adult 55+
- Lease To Own
- No HOA Fees
- Furnished
- Primary On Main
- Air Conditioning
- Seller Finance
- Green
- Fixer Upper
- Horse
- Golf
- Fireplace
- Deck
- Garage
- Basement
- Pool
Property vs Single Family Average in 80610
Price
Taxes
Year Built
Visits
In The Neighborhood
Windsor
$ 1,299,000
7373 Spanish Bay Drive
Windsor, CO 80550
- Type
- Single Family
- Size
- 4,913 SqFt
- Rooms
- 5 Beds + 3.5 Baths
 Group Centerra #IR1064558
Breckenridge
$ 2,999,999
76 Gold Piece Drive
Breckenridge, CO 80424
- Type
- Single Family
- Size
- 4,746 SqFt
- Rooms
- 6 Beds + 5.5 Baths

 Copyright © 2026 Altitude MLS, Inc., a wholly owned subsidiary of Altitude REALTORS®. All rights reserved. The information being provided is for the consumer's non-commercial, personal use and may not be used for any purpose other than to identify prospective properties consumer may be interested in purchasing. The information provided is not guaranteed and should be independently verified. You may not reprint or redistribute the information, in whole or in part, without the expressed written
 IDX information is provided exclusively for personal, non-commercial use, and may not be used for any purpose other than to identify prospective properties consumers may be interested in purchasing. Information is deemed reliable but not guaranteed. Copyright © 2026 Vail Multi List, Inc. (VMLS)
The listing broker's offer of compensation is made only to participants of the MLS where the listing is filed.
IDX information is provided exclusively for personal, non-commercial use, and may not be used for any purpose other than to identify prospective properties consumers may be interested in purchasing. Information is deemed reliable but not guaranteed. Copyright © 2026 Vail Multi List, Inc. (VMLS)
The listing broker's offer of compensation is made only to participants of the MLS where the listing is filed.
 Aspen/Glenwood Springs MLS, Inc. ALL RIGHTS RESERVED WORLDWIDE. No part of this publication may be reproduced, adapted, translated, stored in a retrieval system or transmitted in any form or by any means, electronic, mechanical, photocopying, recording, or otherwise, without the prior written consent of the Aspen/Glenwood Springs MLS, Inc.
Aspen/Glenwood Springs MLS, Inc. Copyright ©2026 All rights reserved.
Last Updated: September 21, 2026 12:58 AM UTC
Aspen/Glenwood Springs MLS, Inc. ALL RIGHTS RESERVED WORLDWIDE. No part of this publication may be reproduced, adapted, translated, stored in a retrieval system or transmitted in any form or by any means, electronic, mechanical, photocopying, recording, or otherwise, without the prior written consent of the Aspen/Glenwood Springs MLS, Inc.
Aspen/Glenwood Springs MLS, Inc. Copyright ©2026 All rights reserved.
Last Updated: September 21, 2026 12:58 AM UTC
