

Address
129 River Run Road # 8051, Keystone, CO
Price
$ 1,449,000
Property Attributes
- MLS#9306862
- TypeCondos
- Listing Status Active
- CountySUMMIT
- CityKeystone
- NeighborhoodJackpine and Blackbear Lodge Condos
- Zip80435
- StyleRustic
- Year Built1995
- Taxes$ 4320
- Price$ 1,449,000
- Bedrooms2
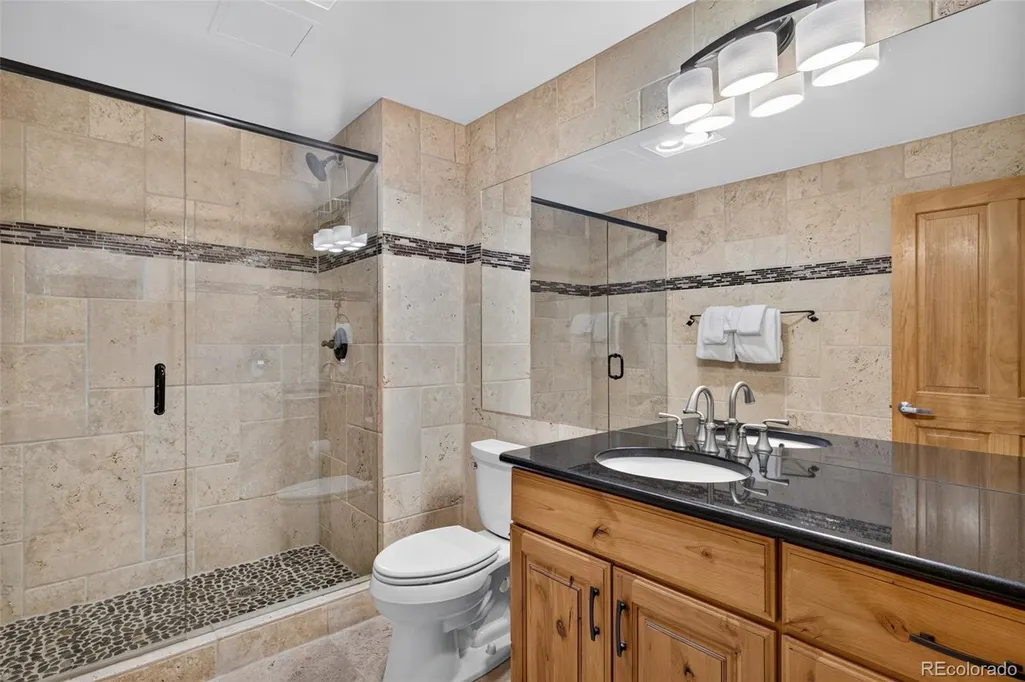
- Full Bathrooms2
- Half Bathrooms0
- Sqr Footage1424
Data Source:
REColorado (MTOMLS)
Property Description
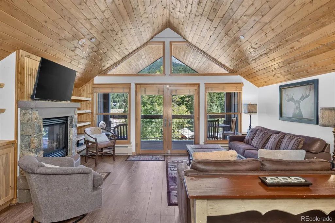
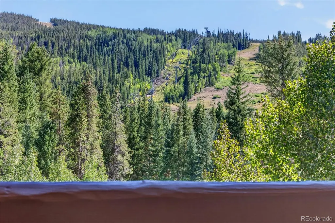
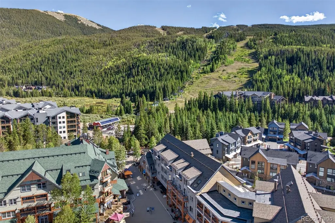
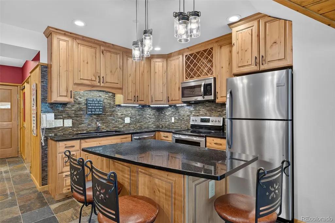
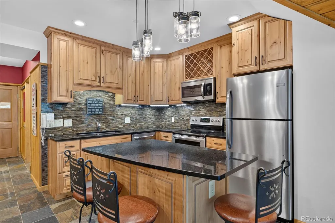
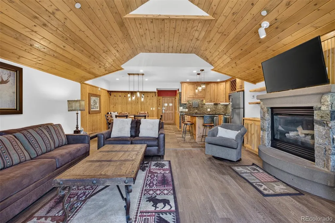
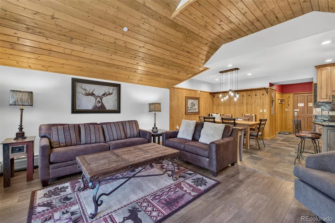
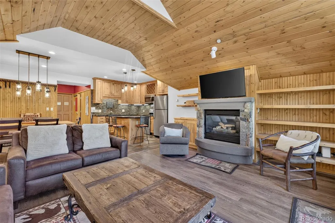
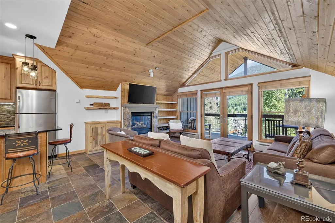
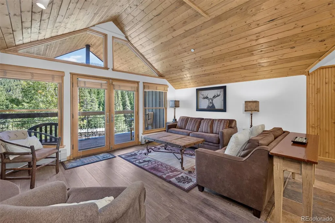
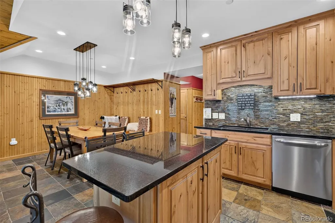
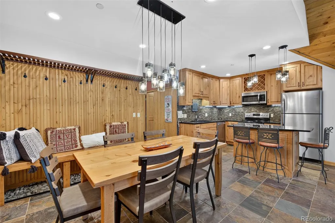
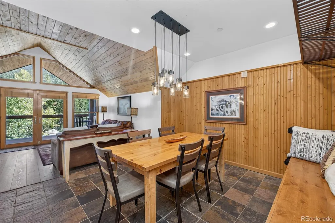
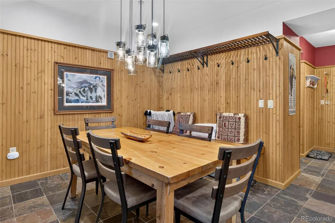
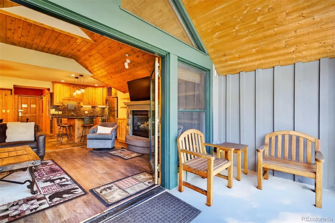
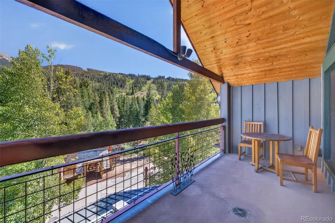
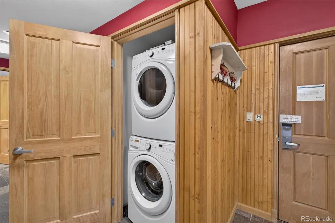
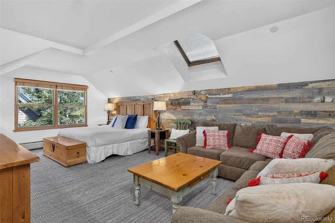
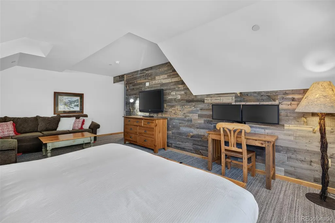
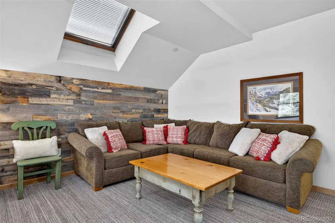
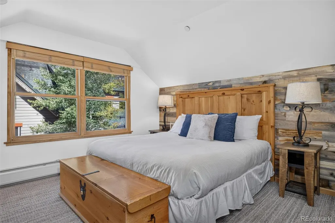
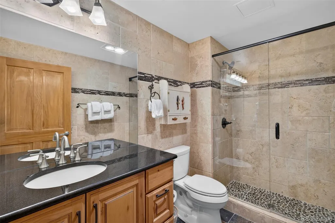
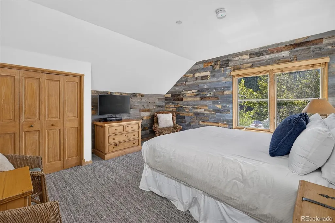
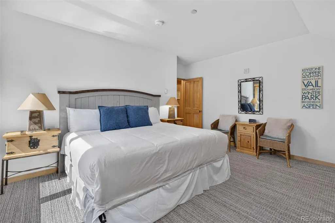
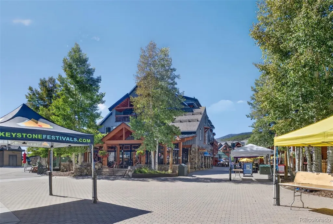
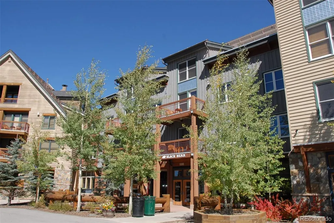
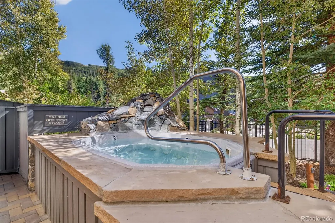
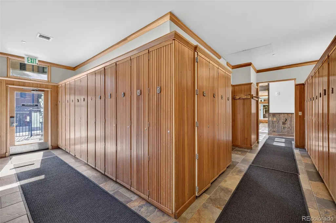
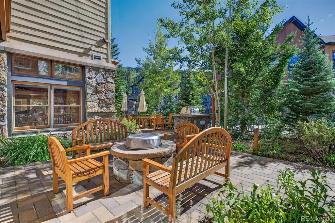
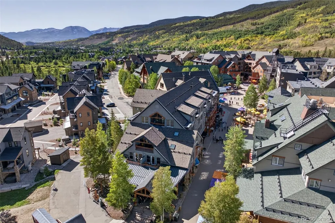
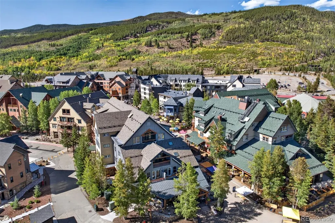
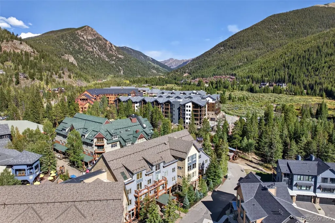
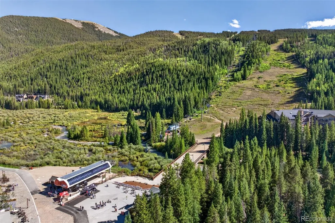
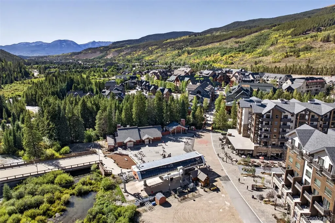
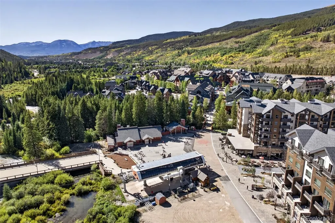
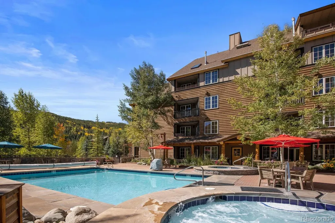
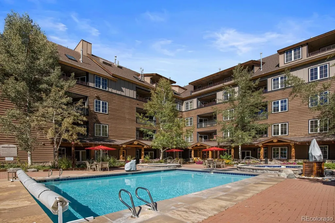
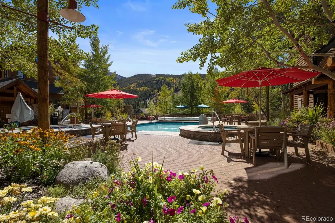
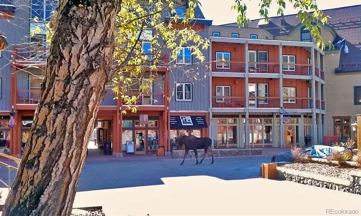
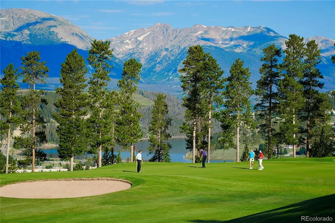
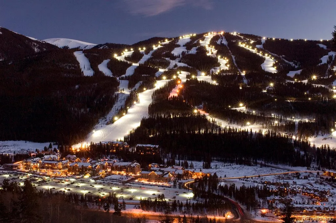
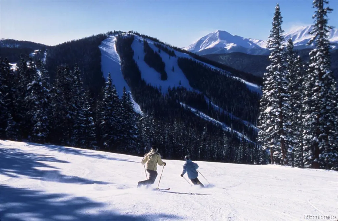
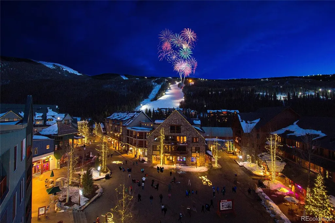
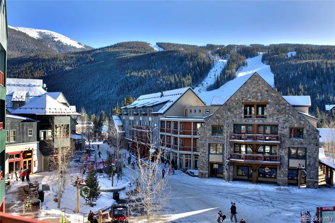
If you've been waiting for the River Run condo that doesn't feel like a condo, you just found it. Black Bear 8051 is arguably the most exceptional 2-bedroom residence in the Village; a one-of-a-kind mountain home spanning three sides of the building with a remarkable 1,424 SF, an oversized south-facing deck and commanding, straight-on views of Keystone’s ski runs. Completely remodeled with a contemporary rustic, cabin-inspired style, soaring wood ceilings, a stone fireplace and beautifully updated kitchen and baths give 8051 a character all its own. The enormous primary suite offers room for additional beds or bunks, helping the home comfortably sleep up to eight. In-residence laundry and multiple locked owner closets add rare convenience. Step outside and the gondola is just out the door, with River Run’s restaurants, après-ski bars, shops and events right downstairs. Ski until the lifts close, then hit the hot tub or settle onto your deck with a drink and watch the last light disappear from the mountain. With a strong rental history and numerous 10/10 guest reviews, 8051 can generate income when you’re away. Forget cookie-cutter. This is the River Run ski home buyers wait years to find.
| Elementary School | Middle School | High School |
|---|---|---|
| Summit Cove Elementary School | Summit Middle School | Summit High School |
| Price History | |
|---|---|
| 9/19/2026 | Listed $1,449,000 |
General Features
| Sewer | Public Sewer |
|---|---|
| Heating | Baseboard |
| Cooling | None |
| Utilities | Cable Available,Electricity Connected,Internet Access (Wired),Natural Gas Connected,Phone Connected |
| Possession | Rental Agreement |
| Roof | Shingle |
| Appliances | Dishwasher,Disposal,Dryer,Microwave,Range,Refrigerator,Washer |
| Zoning | CPUD |
| HOA Fee | 2065 |
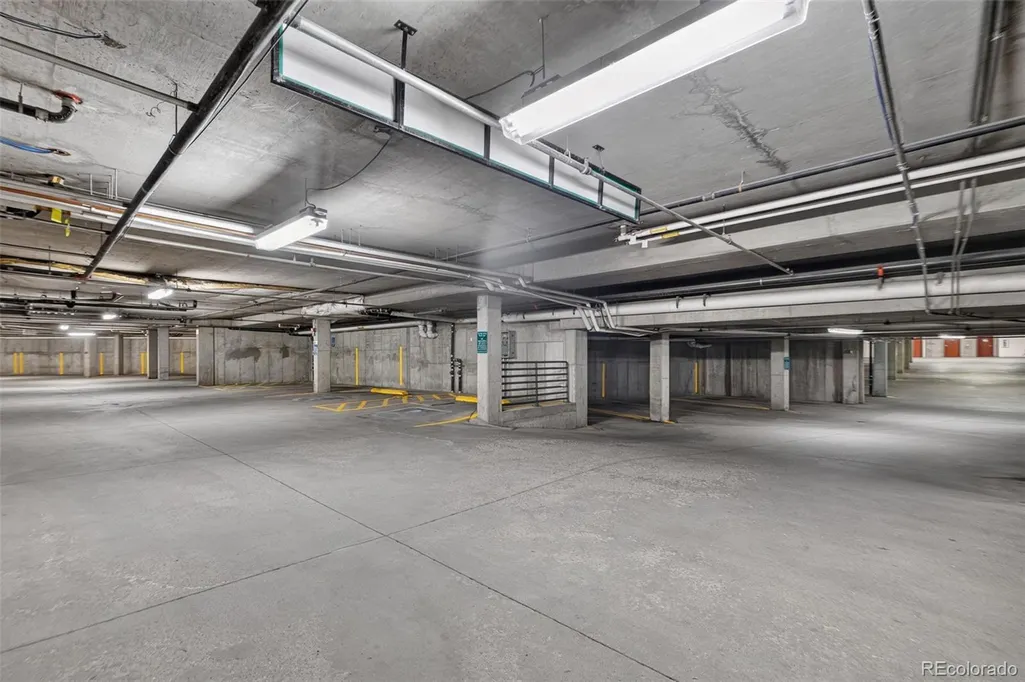
| Garage Spaces | 1 |
| Association Fee Includes | Cable TV,Reserves,Electricity,Gas,Heat,Insurance,Internet,Maintenance Grounds,Maintenance Structure,Recycling,Security,Sewer,Snow Removal,Trash,Water |
| Patio/Porch Features | Covered |
| Architectural Style | Rustic |
| Pool Features | Outdoor Pool |
| Security Features | Carbon Monoxide Detector(s),Key Card Entry,Smoke Detector(s) |
| Construction Materials | Stone,Steel Siding,Wood Siding |
| Exclusions | None |
| Pets Allowed | Only for Owner |
| Year Built | 1995 |
| View | Mountain(s),Ski Area |
| Levels | Three Or More |
| Unit Number | 8051 |
| Property Subtype | Condominium |
| Tax Year | 2026 |
| Ownership | Individual |
| Waterfront Features | River Front |
| Building Name | Blackbear |
| Assoc Fee Paid Per | Monthly |
| County | Summit |
| Property Type | Residential |
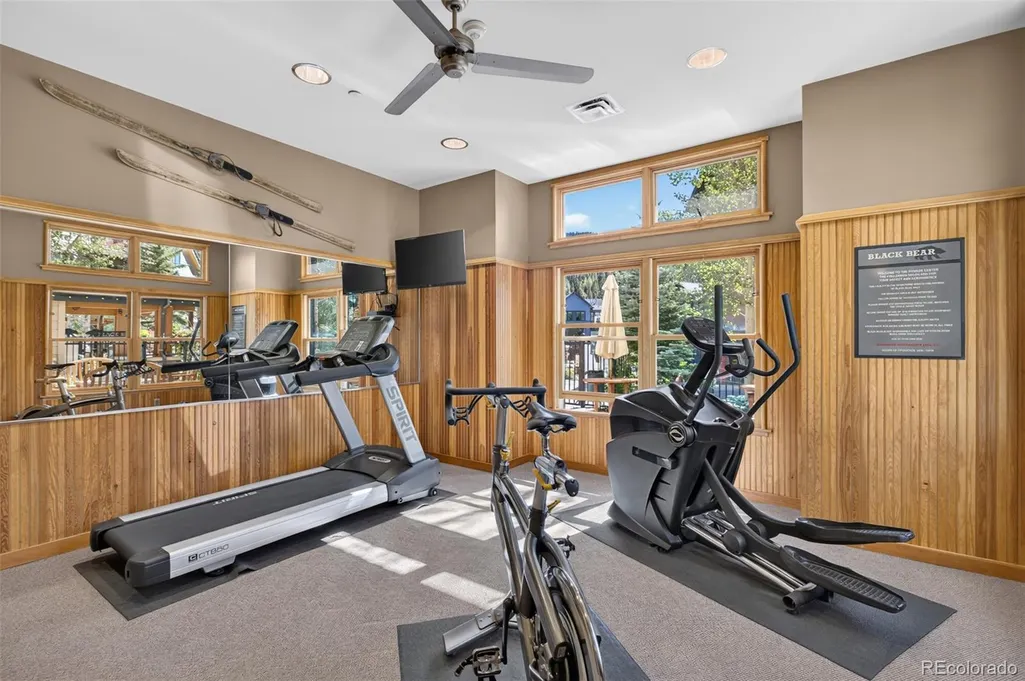
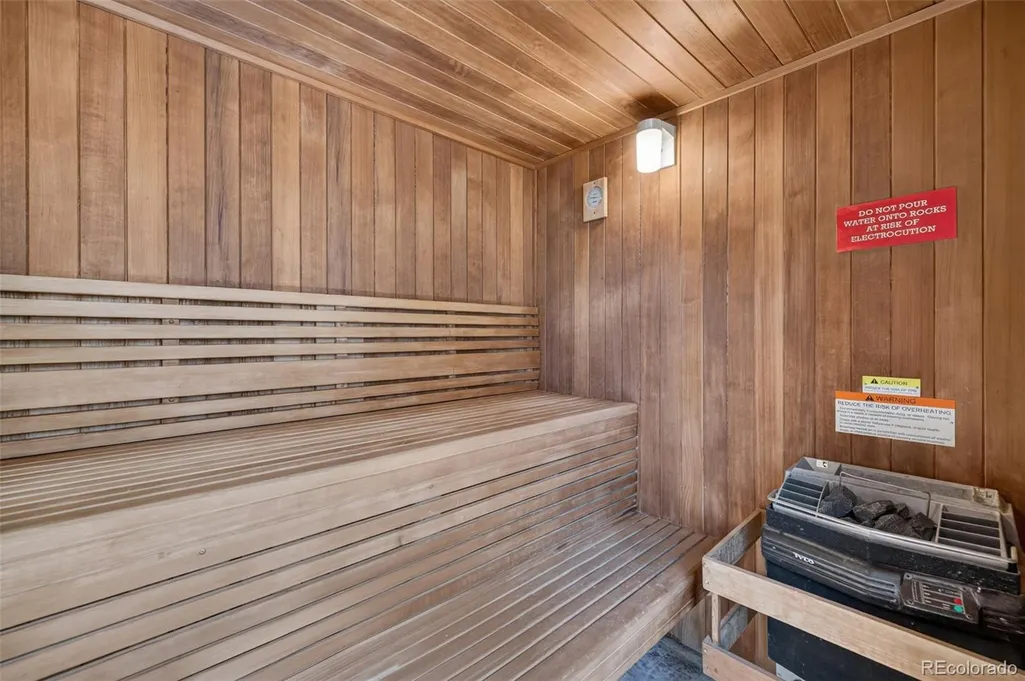
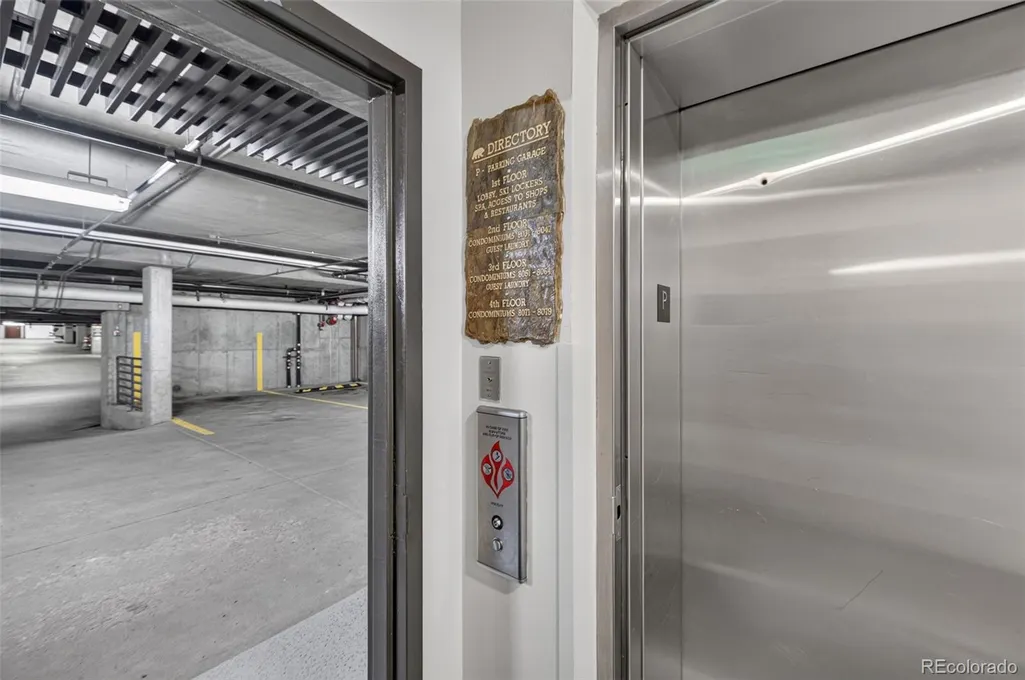
| Association Amenities | Bike Storage,Elevator(s),Pool,Spa/Hot Tub |
| HOA | Yes |
| Attached Garage | No |
| Subdivision Name | Jackpine and Blackbear Lodge Condos |
| Facing Direction | South |
| Full Baths | 2 |
| Status | Active |
| Directions | Hwy 6 to Keystone,right on E Keystone Rd. Take 2nd left on Ida Belle Drive,then 1st right onto Dercum Sq. Park in 15 Minute parking in front of Dakota. Walk through village to Blackbear. ELB in Black |
| High School | Summit |
| City | Keystone |
| Association Name | Jackpine and Blackbear HOA |
| Senior Community Y/N | No |
| High School District | Summit RE-1 |
| Number Of Units Total | 1 |
| Listing Terms | Cash,Conventional |
| Elementary School | Summit Cove |
| Tax Annual Amount | 4320 |
| Middle/Junior High School | Summit |
| Property Condition | Updated/Remodeled |
| Structure Type | Mid Rise (4-7) |
| AssociationName2 | Keystone Neighborhood |
| Standard Status | Active |
| Occupancy Type | Owner |
| Middle/Junior School District | Summit RE-1 |
| Elementary School District | Summit RE-1 |
Interior Features
| Interior Amenities | Granite Counters,High Speed Internet,Kitchen Island,Smoke Free |
|---|---|
| Flooring | Carpet,Tile,Vinyl |
| Furnished Y/N | Furnished |
| Total Fireplaces | 1 |
| Fireplace Features | Living Room |
| Common Walls | 2+ Common Walls |
| Basement (Y/N) | No |
| Window Features | Double Pane Windows |
| Above Grade Finished Area | 1424 |
| Laundry Features | In Unit |
| Total Bedrooms | 2 |
| Entry Level | 3 |
| Main Level Bedrooms | 2 |
| Main Level Bathrooms | 2 |
| Total Baths | 2 |
Exterior Features
| Exterior Amenities | Balcony,Gas Grill,Heated Gutters,Rain Gutters,Spa/Hot Tub |
|---|---|
| Lot Features | Near Ski Area |
| Water Source | Public |
| Total Parking | 1 |
| Building Area Total | 1424 |
| Road Surface Type | Paved |
| Road Frontage Type | Public |
| Road Responsibility | Public Maintained Road |
Amenities
- Foreclosure
- Views
- Short Sale
- New Construction
- Adult 55+
- Lease To Own
- No HOA Fees
- Furnished
- Pets
- Primary On Main
- Air Conditioning
- Seller Finance
- Green
- Fixer Upper
- Horse
- Golf
- Fireplace
- Deck
- Garage
- Basement
- Pool
Property vs Condos Average in 80435
Price
Taxes
Year Built
Visits


 Copyright © 2026 Altitude MLS, Inc., a wholly owned subsidiary of Altitude REALTORS®. All rights reserved. The information being provided is for the consumer's non-commercial, personal use and may not be used for any purpose other than to identify prospective properties consumer may be interested in purchasing. The information provided is not guaranteed and should be independently verified. You may not reprint or redistribute the information, in whole or in part, without the expressed written
 IDX information is provided exclusively for personal, non-commercial use, and may not be used for any purpose other than to identify prospective properties consumers may be interested in purchasing. Information is deemed reliable but not guaranteed. Copyright © 2026 Vail Multi List, Inc. (VMLS)
The listing broker's offer of compensation is made only to participants of the MLS where the listing is filed.
IDX information is provided exclusively for personal, non-commercial use, and may not be used for any purpose other than to identify prospective properties consumers may be interested in purchasing. Information is deemed reliable but not guaranteed. Copyright © 2026 Vail Multi List, Inc. (VMLS)
The listing broker's offer of compensation is made only to participants of the MLS where the listing is filed.
 Aspen/Glenwood Springs MLS, Inc. ALL RIGHTS RESERVED WORLDWIDE. No part of this publication may be reproduced, adapted, translated, stored in a retrieval system or transmitted in any form or by any means, electronic, mechanical, photocopying, recording, or otherwise, without the prior written consent of the Aspen/Glenwood Springs MLS, Inc.
Aspen/Glenwood Springs MLS, Inc. Copyright ©2026 All rights reserved.
Last Updated: September 26, 2026 6:18 PM UTC
Aspen/Glenwood Springs MLS, Inc. ALL RIGHTS RESERVED WORLDWIDE. No part of this publication may be reproduced, adapted, translated, stored in a retrieval system or transmitted in any form or by any means, electronic, mechanical, photocopying, recording, or otherwise, without the prior written consent of the Aspen/Glenwood Springs MLS, Inc.
Aspen/Glenwood Springs MLS, Inc. Copyright ©2026 All rights reserved.
Last Updated: September 26, 2026 6:18 PM UTC
