
Address
1598 Ridgeview Drive, Louisville, CO
Price
$ 1,250,000
Property Attributes
- MLS#6700350
- TypeSingle Family
- Listing Status Active
- CountyBOULDER
- CityLouisville
- NeighborhoodRidgeview Estates
- Zip80027
- StyleContemporary
- Year Built1995
- Taxes$ 8534
- Price$ 1,250,000
- Bedrooms5
- Full Bathrooms3
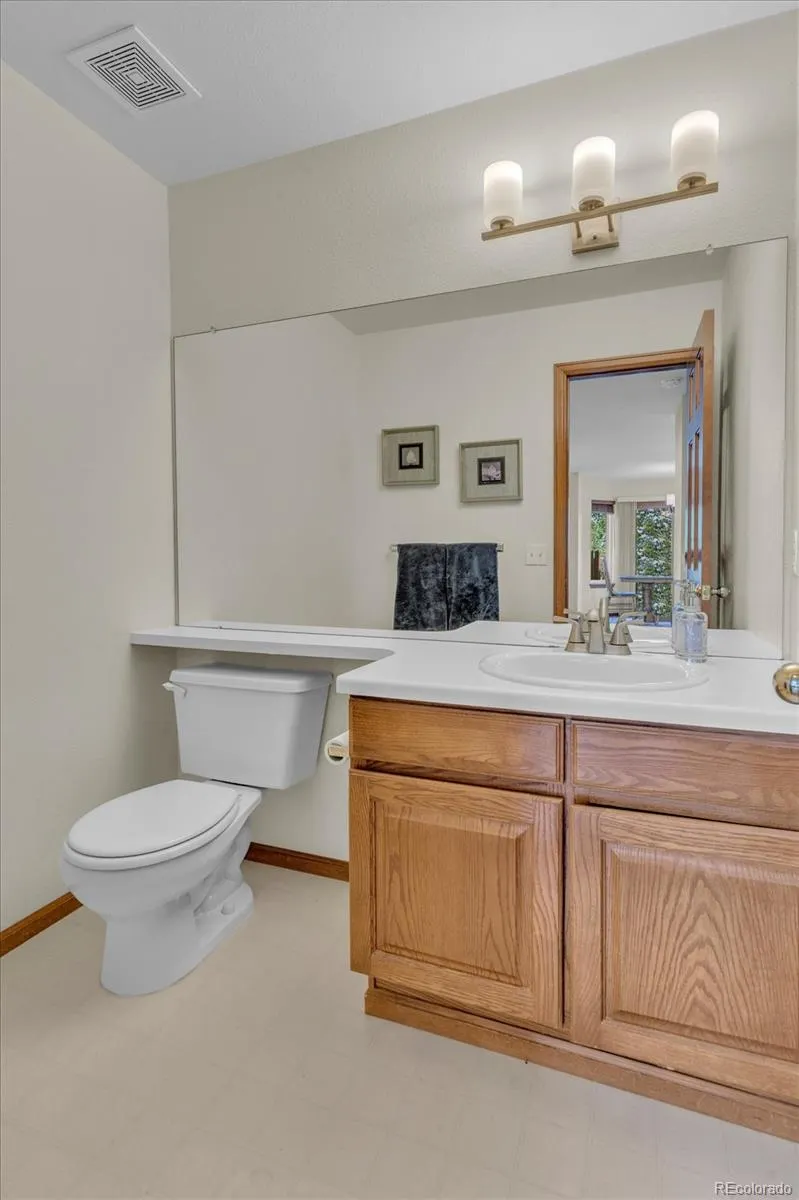
- Half Bathrooms1
- Sqr Footage3690
- Lot Size0.31 Acres
Data Source:
REColorado (MTOMLS)
Property Description
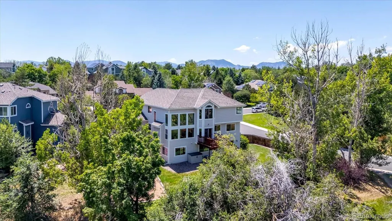
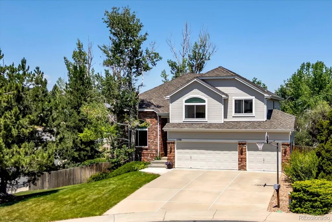
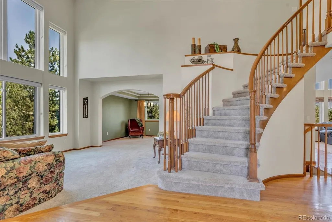
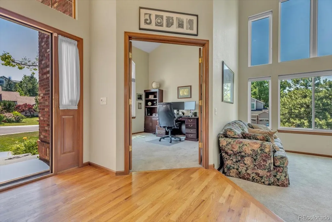
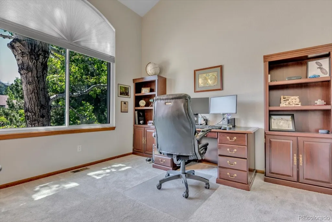
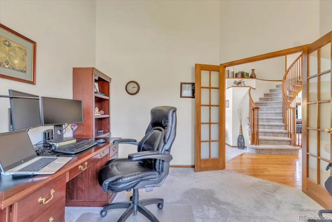
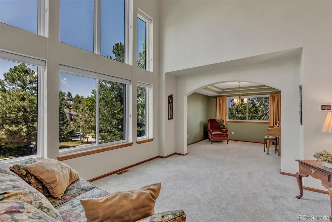
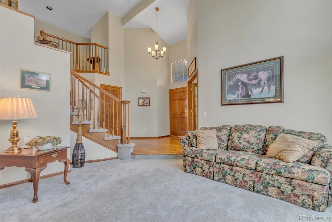
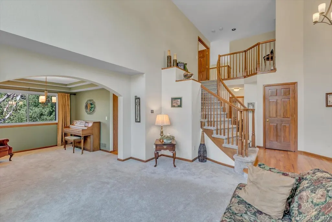
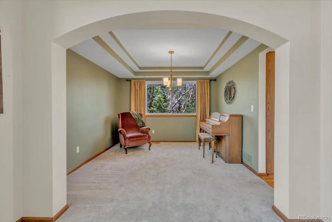
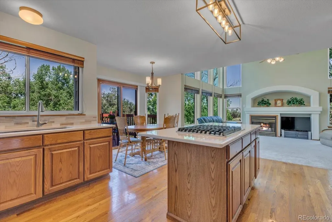
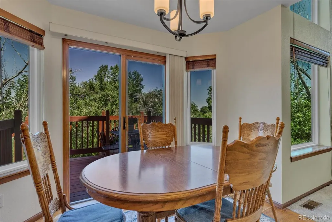
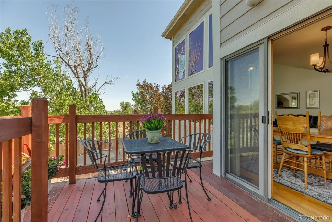
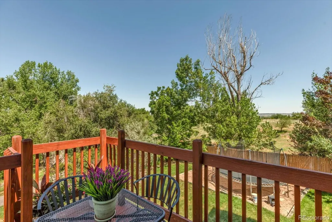
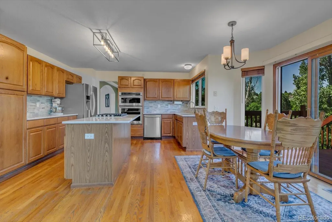
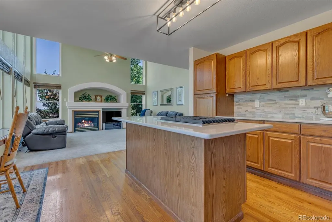
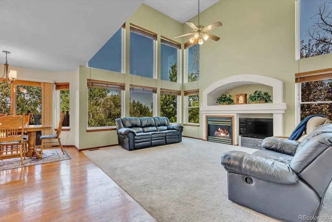
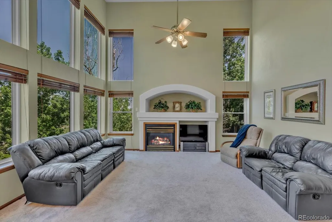
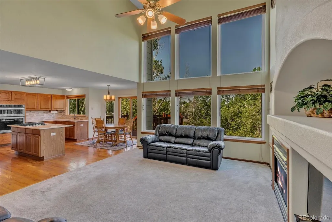
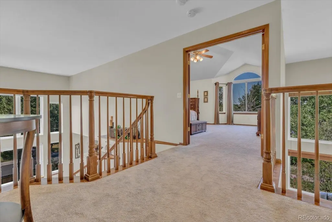
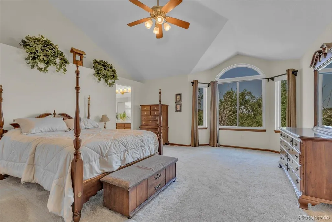
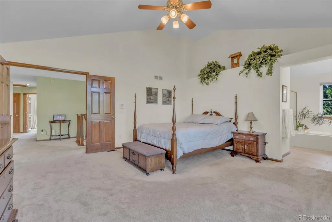
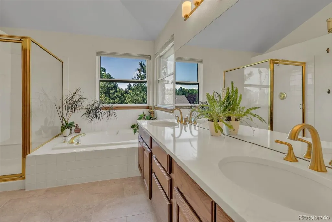
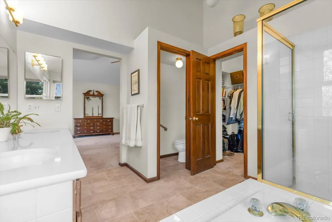
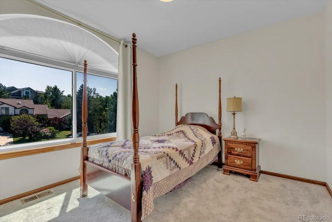
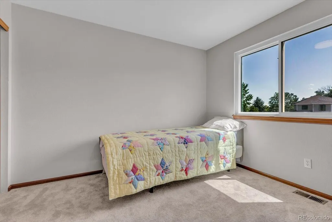
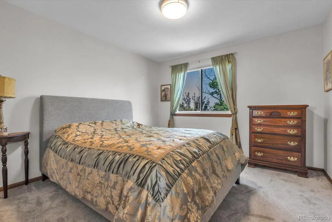
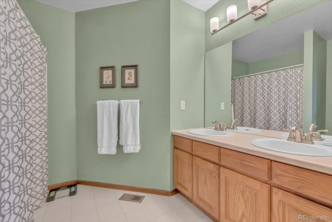
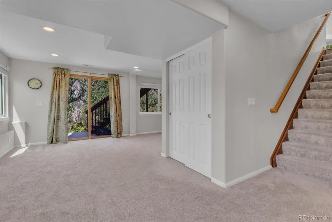
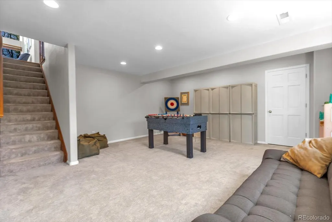
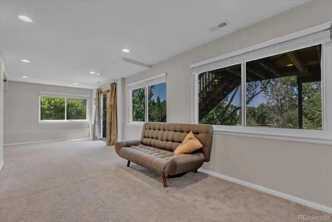
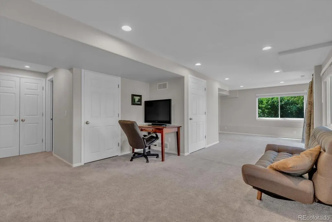
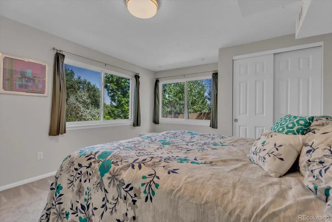
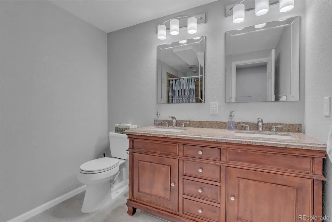
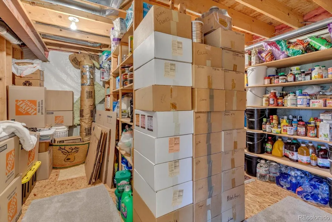
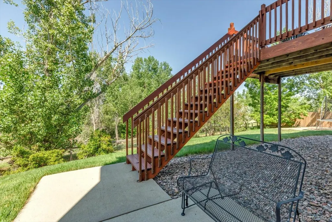
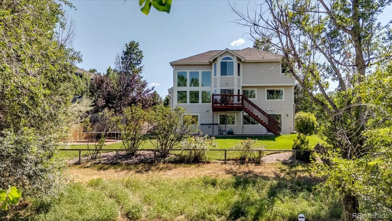
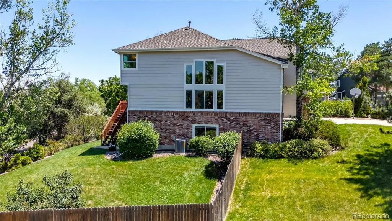
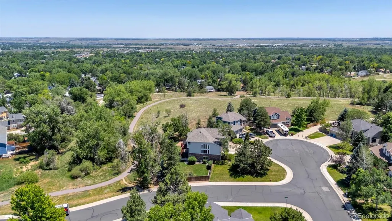
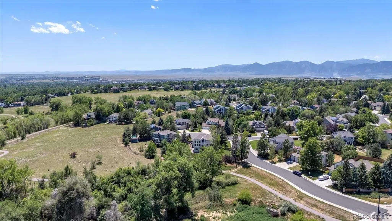
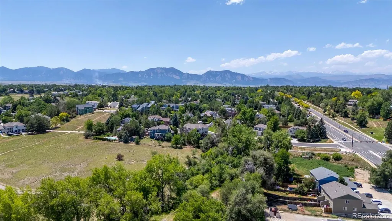
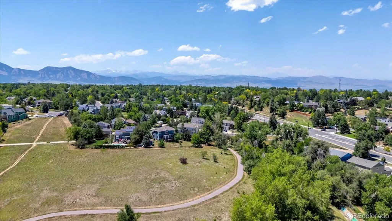
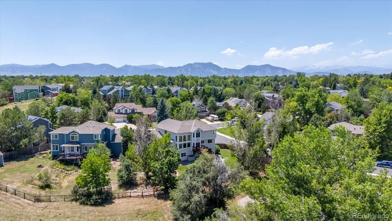
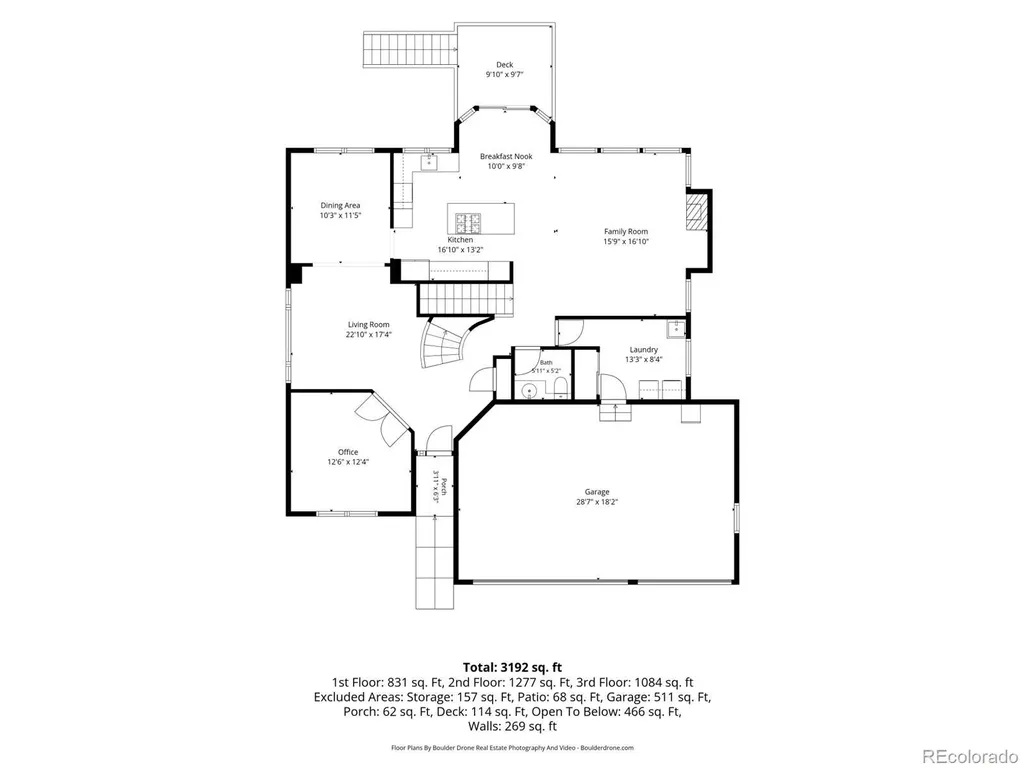
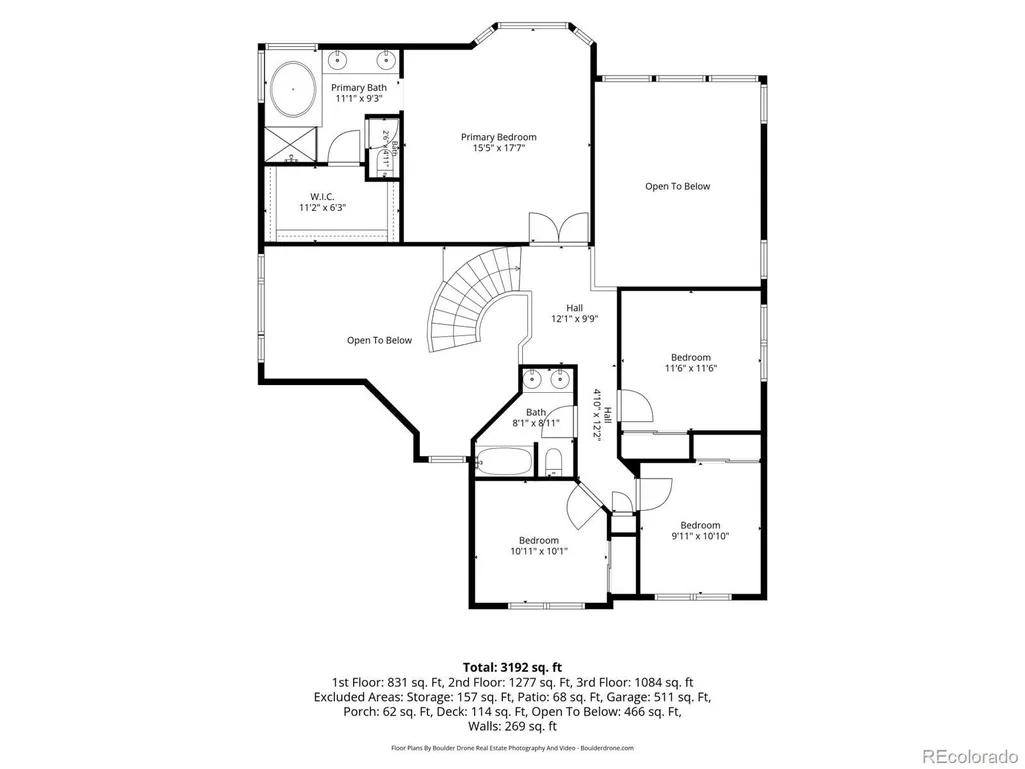
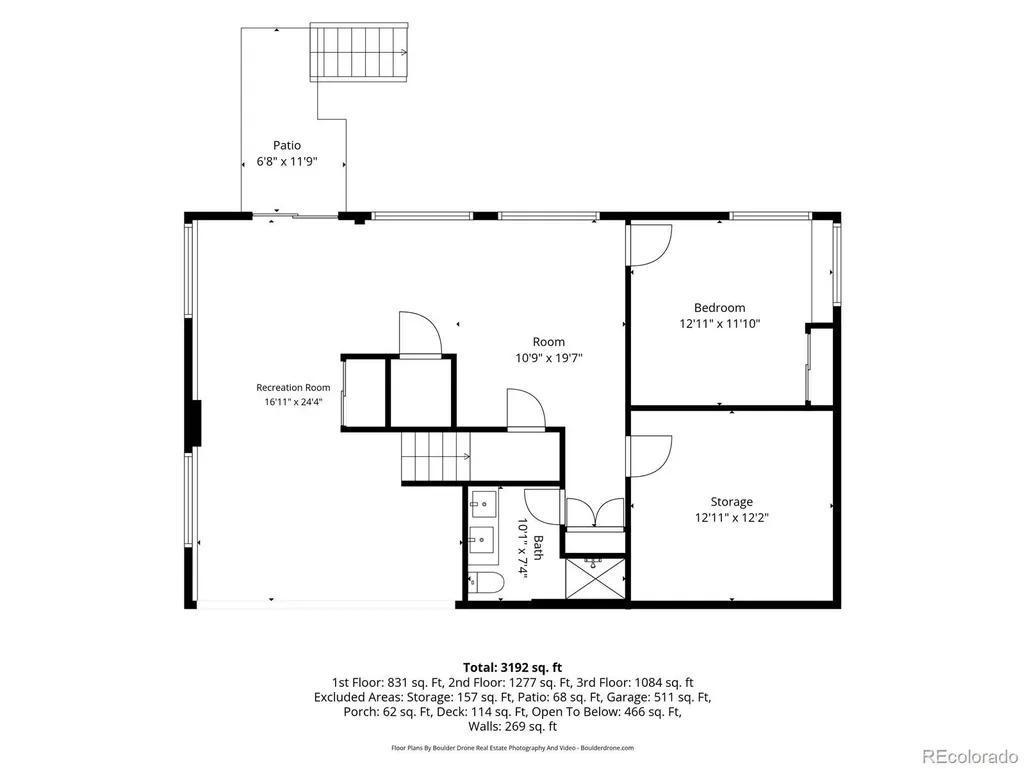
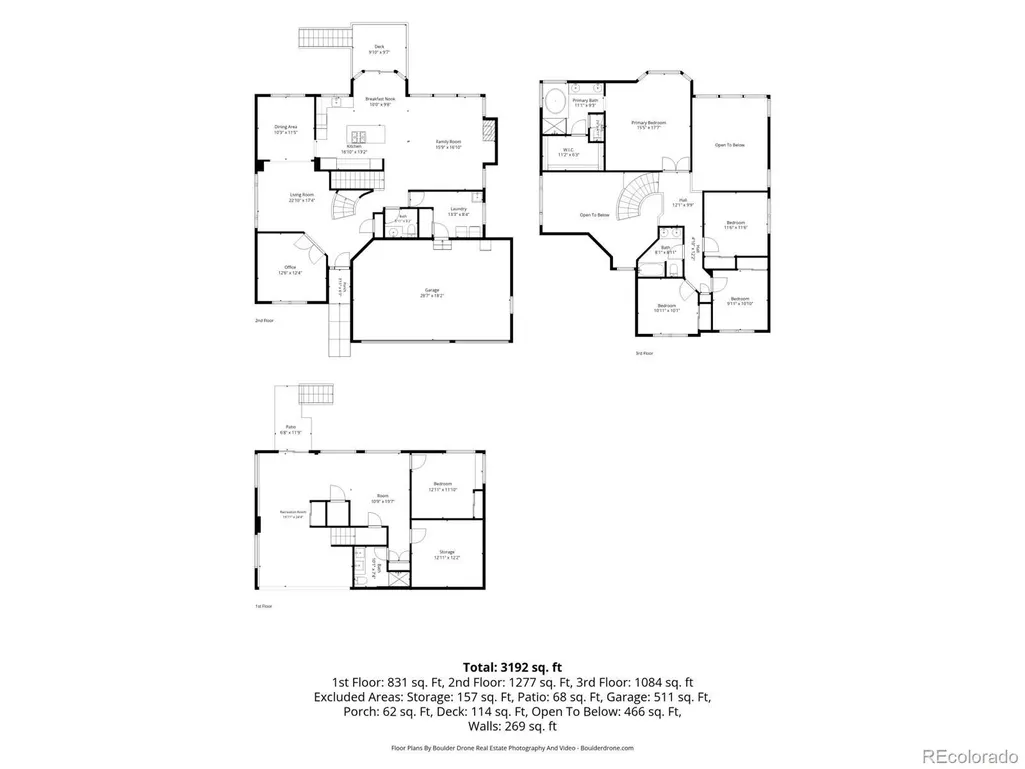
This spacious 3,690 sq. ft. two-story home sits atop a hill, offering scenic views and a peaceful setting surrounded by mature trees. Backing directly to open space and trails, this property blends comfort, privacy, and convenience. The main level features a large eat-in kitchen, a separate formal dining room, a bright and inviting family room with a wall of windows that fills the space with natural light, and a dedicated office-perfect for working from home. Upstairs, you'll find a generous primary suite with a large walk-in closet, along with three additional bedrooms and a full bathroom. The walk-out basement expands your living space with a recreation room, a bright bedroom, a full bathroom, a large storage area with built-in shelving, and a separate cold storage room. Step outside to enjoy a fenced backyard, ideal for relaxing or entertaining, along with a three-car garage for added convenience. Located close to shopping, dining, and schools, with easy access to Hwy 36, I-25, and C-470. Just 20 minutes to Boulder and CU.
| Elementary School | Middle School | High School |
|---|---|---|
| Coal Creek Elementary School | Louisville Middle School | Monarch High School |
| Price History | |
|---|---|
| 7/1/2026 | Listed $1,385,000 |
| 8/28/2026 | 2$1,360,000 |
| 9/11/2026 | 9$1,250,000 |
General Features
| Sewer | Public Sewer |
|---|---|
| Heating | Forced Air |
| Cooling | Central Air |
| Utilities | Electricity Connected,Natural Gas Connected,Phone Connected |
| Possession | Closing/DOD |
| Roof | Composition |
| Appliances | Cooktop,Dishwasher,Disposal,Oven,Refrigerator |
| Garage Spaces | 3 |
| Patio/Porch Features | Deck |
| Architectural Style | Contemporary |
| Security Features | Carbon Monoxide Detector(s),Video Doorbell |
| Construction Materials | Brick,Cement Siding,Frame |
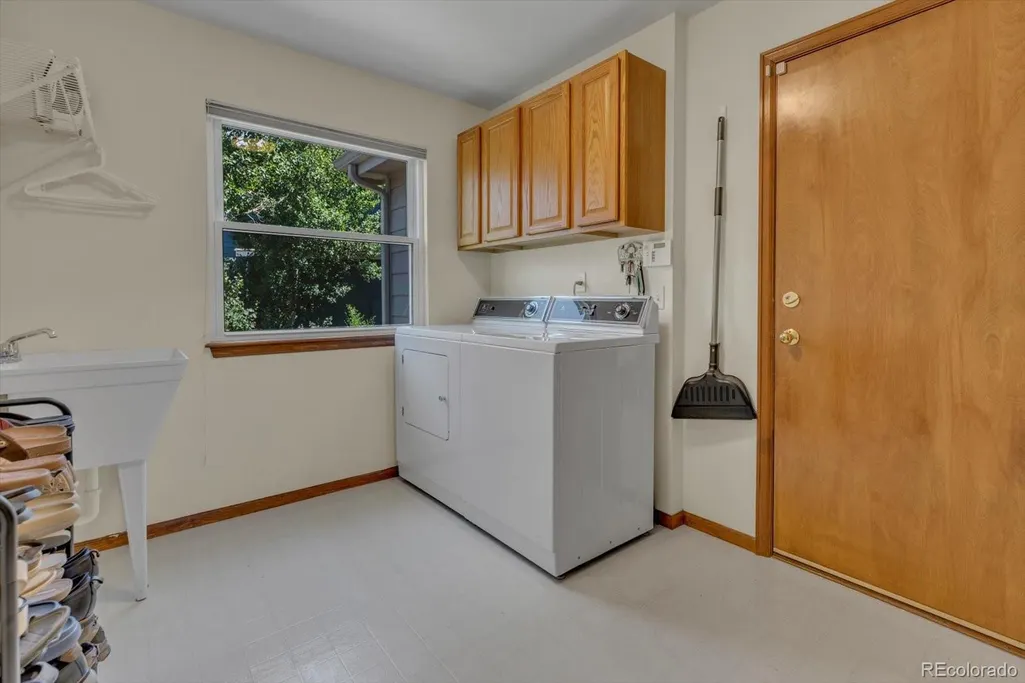
| Exclusions | Washer and dryer,freezer in laundry or garage,and security system. |
| Year Built | 1995 |
| Levels | Two |
| Property Subtype | Single Family Residence |
| Tax Year | 2025 |
| Ownership | Individual |
| County | Boulder |
| Property Type | Residential |
| HOA | No |
| Attached Garage | Yes |
| Subdivision Name | Ridgeview Estates |
| Full Baths | 2 |
| Status | Active |
| High School | Monarch |
| City | Louisville |
| Entry Location | Ground |
| Senior Community Y/N | No |
| High School District | Boulder Valley RE 2 |
| Lot Size Units | Square Feet |
| Lot Size Square Feet | 13517 |
| Listing Terms | Cash,Conventional,Jumbo |
| Elementary School | Coal Creek |
| Tax Annual Amount | 8534 |
| Middle/Junior High School | Louisville |
| Virtual Tour | https://www.youtube.com/watch?v=ZAR0NkIhIgE |
| Structure Type | House |
| Standard Status | Active |
| Occupancy Type | Owner |
| Middle/Junior School District | Boulder Valley RE 2 |
| Elementary School District | Boulder Valley RE 2 |
Interior Features
| Interior Amenities | Breakfast Bar,Granite Counters,Kitchen Island,Primary Suite,Quartz Counters,Vaulted Ceiling(s),Walk-In Closet(s) |
|---|---|
| Basement | Finished,Interior Entry,Partial,Walk-Out Access |
| Flooring | Carpet,Tile,Wood |
| Furnished Y/N | Unfurnished |
| Total Fireplaces | 1 |
| Fireplace Features | Family Room |
| Basement (Y/N) | Yes |
| Window Features | Bay Window(s),Triple Pane Windows |
| Above Grade Finished Area | 2504 |
| Half Baths | 1 |
| 3/4 Baths | 1 |
| Laundry Features | In Unit |
| Total Bedrooms | 5 |
| Below Grade Finished Area | 1186 |
| Main Level Bathrooms | 1 |
| Total Baths | 4 |
Exterior Features
| Exterior Amenities | Private Yard,Rain Gutters |
|---|---|
| Fencing | Partial |
| Lot Features | Borders Public Land,Corner Lot,Cul-De-Sac,Greenbelt,Meadow,Near Public Transit,Sprinklers In Front,Sprinklers In Rear |
| Total Parking | 3 |
| Lot Size Area | 13517 |
| Foundation Details | Structural |
| Building Area Total | 3690 |
| Lot Size Acres | 0.31 |
| Road Surface Type | Paved |
| Road Frontage Type | Public |
| Road Responsibility | Public Maintained Road |
Amenities
- Foreclosure
- Views
- Short Sale
- New Construction
- Adult 55+
- Lease To Own
- No HOA Fees
- Furnished
- Primary On Main
- Air Conditioning
- Seller Finance
- Green
- Fixer Upper
- Horse
- Golf
- Fireplace
- Deck
- Garage
- Basement
- Pool
Property vs Single Family Average in 80027
Price
Taxes
Year Built
Visits
 The content relating to real estate for sale in this Web site comes in part from the Internet Data eXchange (IDX) program of METROLIST, INC., DBA RECOLORADO©. Real estate listings held by brokers other than Slifer Smith & Frampton Real Estate are marked with the IDX Logo. This information is being provided for the consumers' personal, non-commercial use and may not be used for any other purpose. All information subject to change and should be independently verified. September 11, 2026 8:29 PM

 Copyright © 2026 Altitude MLS, Inc., a wholly owned subsidiary of Altitude REALTORS®. All rights reserved. The information being provided is for the consumer's non-commercial, personal use and may not be used for any purpose other than to identify prospective properties consumer may be interested in purchasing. The information provided is not guaranteed and should be independently verified. You may not reprint or redistribute the information, in whole or in part, without the expressed written
 IDX information is provided exclusively for personal, non-commercial use, and may not be used for any purpose other than to identify prospective properties consumers may be interested in purchasing. Information is deemed reliable but not guaranteed. Copyright © 2026 Vail Multi List, Inc. (VMLS)
The listing broker's offer of compensation is made only to participants of the MLS where the listing is filed.
IDX information is provided exclusively for personal, non-commercial use, and may not be used for any purpose other than to identify prospective properties consumers may be interested in purchasing. Information is deemed reliable but not guaranteed. Copyright © 2026 Vail Multi List, Inc. (VMLS)
The listing broker's offer of compensation is made only to participants of the MLS where the listing is filed.
 Aspen/Glenwood Springs MLS, Inc. ALL RIGHTS RESERVED WORLDWIDE. No part of this publication may be reproduced, adapted, translated, stored in a retrieval system or transmitted in any form or by any means, electronic, mechanical, photocopying, recording, or otherwise, without the prior written consent of the Aspen/Glenwood Springs MLS, Inc.
Aspen/Glenwood Springs MLS, Inc. Copyright ©2026 All rights reserved.
Last Updated: September 11, 2026 8:57 PM UTC
Aspen/Glenwood Springs MLS, Inc. ALL RIGHTS RESERVED WORLDWIDE. No part of this publication may be reproduced, adapted, translated, stored in a retrieval system or transmitted in any form or by any means, electronic, mechanical, photocopying, recording, or otherwise, without the prior written consent of the Aspen/Glenwood Springs MLS, Inc.
Aspen/Glenwood Springs MLS, Inc. Copyright ©2026 All rights reserved.
Last Updated: September 11, 2026 8:57 PM UTC
