
Address
53 Buckhorn Lane, Avon, CO
Price
$ 5,995,000
Property Attributes
- MLS#1015170
- TypeTownhouse
- Listing Status Active
- CountyEagle
- CityAvon
- AreaBachelor Gulch
- NeighborhoodBuckhorn Th
- Zip81620
- Style
- Year Built1999
- Taxes$ 11993
- Price$ 5,995,000
- Bedrooms3
- Full Bathrooms4
- Half Bathrooms0
- Sqr Footage2527
- Lot Size0.05 Acres
Data Source:
Vail Board of REALTORS®
Property Description
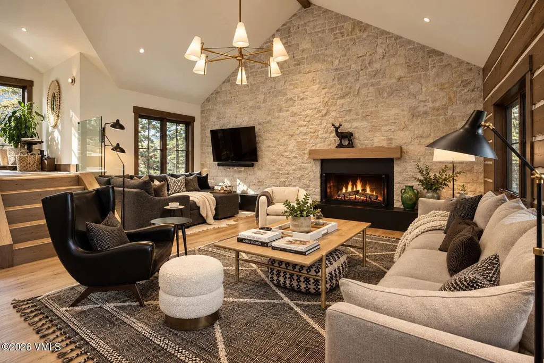
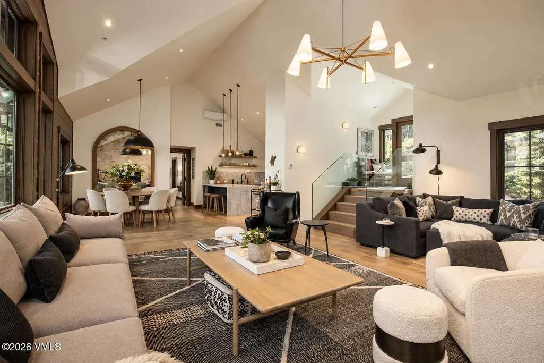
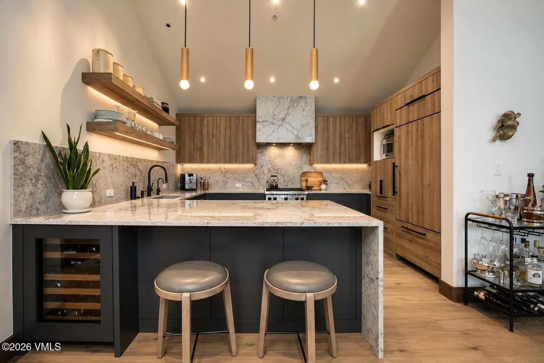
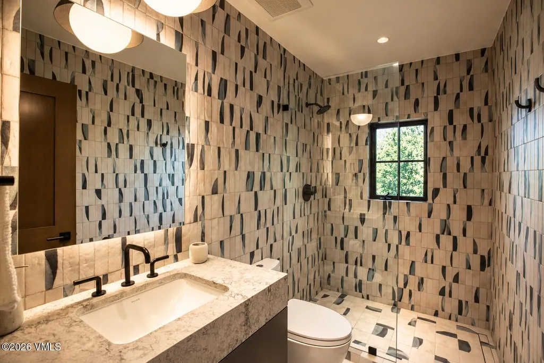
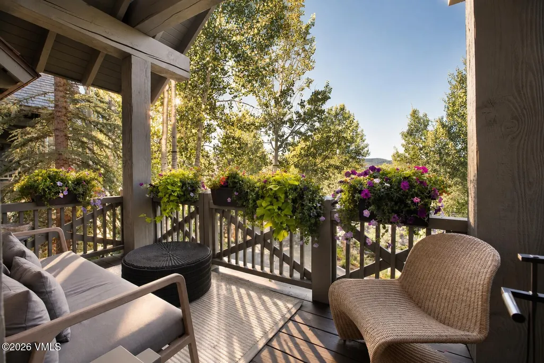
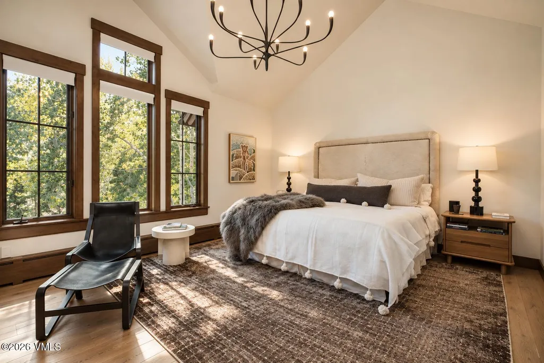
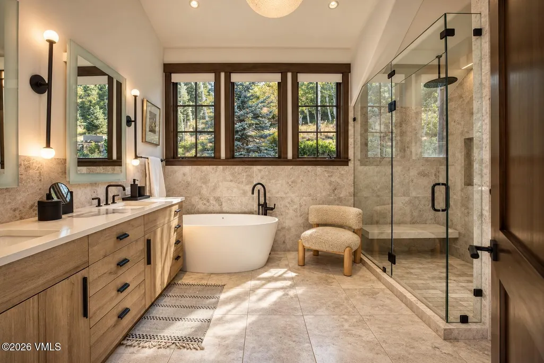
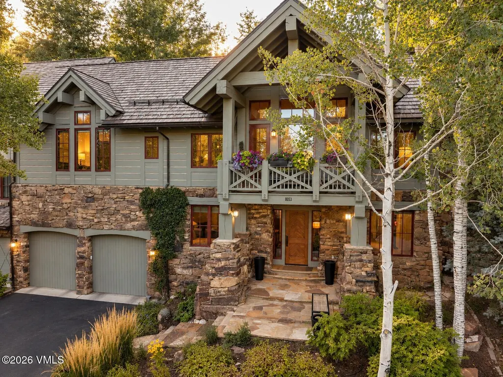
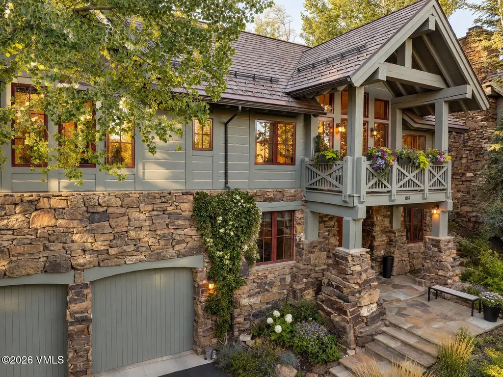
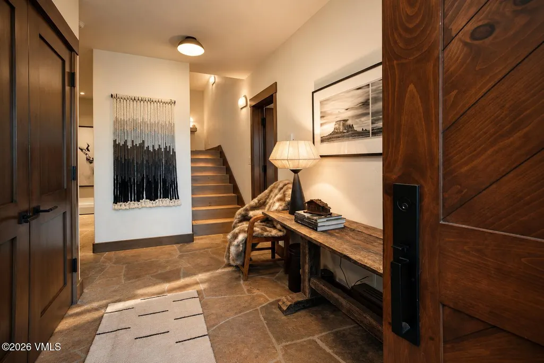
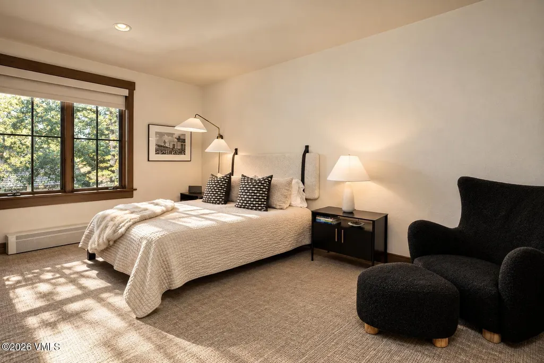
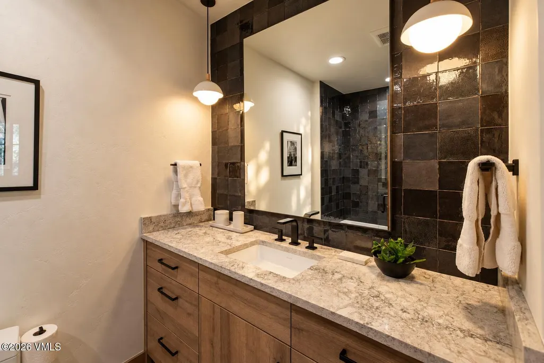
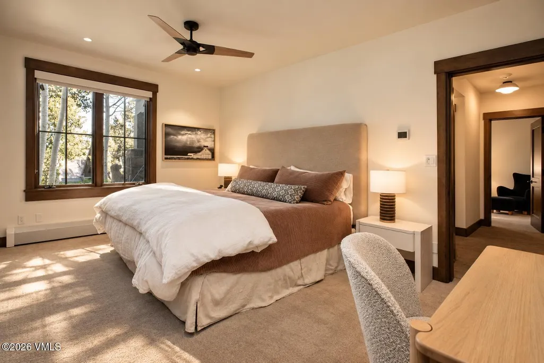
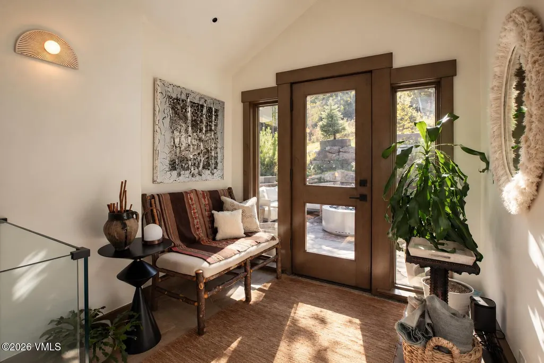
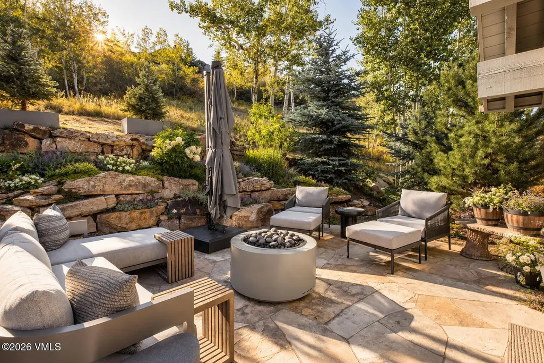
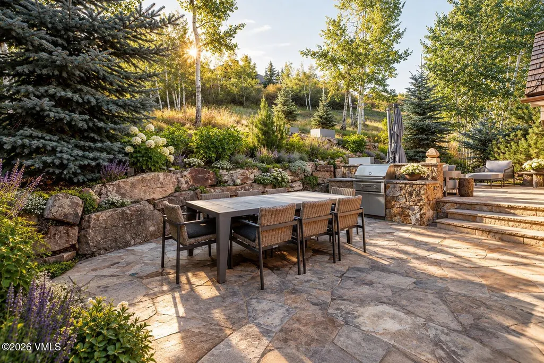
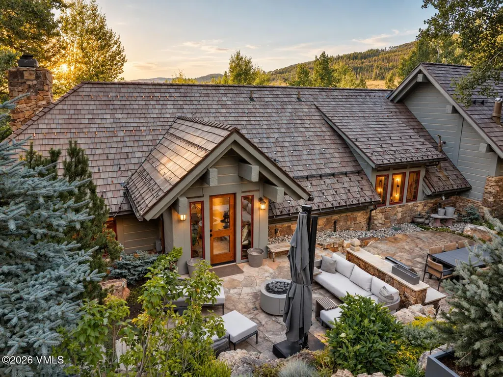
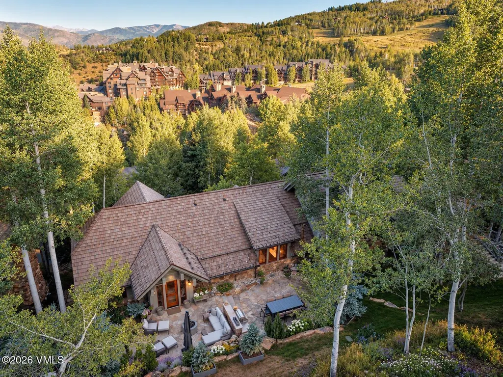
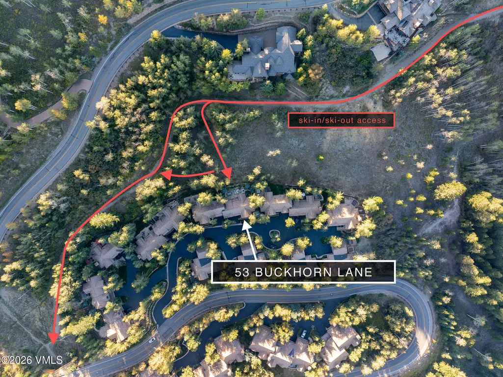
An exceptional opportunity to own in Bachelor Gulch, 53 Buckhorn Lane is an extensively remodeled ski-in/ski-out townhome. A newly updated front entry with heated flagstone creates a warm and welcoming arrival. The open main level features dramatic vaulted ceilings and wide-plank white oak flooring throughout the living spaces. A striking whitewashed stone feature wall anchors the great room and showcases a generous gas fireplace. The living room connects to the beautifully updated kitchen, complete with Caesarstone Fog quartz countertops, custom white oak cabinetry, all-new appliances and bar-top seating. The adjacent dining area captures stunning easterly views of the Gore Range through expansive front windows. Two inviting outdoor spaces extend the home's entertaining areas. The front deck offers sweeping Gore Range views, while the oversized rear patio provides a private setting with a fire pit, built-in barbecue and direct ski-in/ski-out access. The Ridge Rider skiway leads home, while Roughlock provides quick downhill access to the Bachelor Gulch Express lift. Also located on the main level, the spacious primary suite features vaulted ceilings and easterly mountain views. The remodeled bathroom includes a large steam shower, soaking tub and in-floor radiant heat, while a generous custom California Closet provides exceptional storage. The lower level offers two guest bedrooms, each with an en-suite bathroom, along with convenient access to the attached two-car garage. Additional features include main-level air conditioning, motorized shades, central humidification, custom lighting, water softening and reverse-osmosis filtration. The home is being sold designer-furnished. Option to buy our seller's Bachelor Gulch Club membership.
| Price History | |
|---|---|
| 9/16/2026 | Listed $5,995,000 |
General Features
| Heating | Baseboard,Natural Gas,Radiant |
|---|---|
| Cooling | Wall Unit(s) |
| Utilities | Internet Available,Trash Service,Cable Available,Electricity Available,Phone Available,Satellite,Sewer Connected,Snow Removal,Water Available |
| Possession | Delivery of Deed |
| Roof | Synthetic |
| Appliances | Gas Dryer,Dishwasher,Disposal,Microwave,Range,Range Hood,Refrigerator,Washer |
| Zoning | Multi-Family |
| Garage Spaces | 2 |
| Construction Materials | Frame,Log,Stone,Stucco |
| Year Built | 1999 |
| Stories Count | 2 |
| Levels | Two |
| Property Subtype | Townhouse |
| Tax Year | 2025 |
| County | Eagle |
| Property Type | Residential |
| HOA | true |
| Attached Garage | true |
| Subdivision Name | Buckhorn Th |
| Garage Y/N | true |
| Full Baths | 3 |
| Status | Active |
| City | Avon |
| Entry Location | Ground Floor |
| MLS Area | Bachelor Gulch |
| Lot Size Units | Acres |
| Lot Size Square Feet | 2134 |
| Land Lease Y/N | false |
| Tax Annual Amount | 11993 |
| MLS Area Minor | Bachelor Gulch |
| Virtual Tour | https://my.matterport.com/show/?m=YcSYXtRVBdu |
| Standard Status | Active |
| HOA Fee | 4328 |
| Association Fee Includes | Common Area Maintenance,Insurance,Management,Security,Sewer,Snow Removal,Trash,Water |
| Patio/Porch Features | Deck,Patio |
| View | Mountain(s),Trees/Woods |
| Assoc Fee Paid Per | Quarterly |
| Association Amenities | Shuttle Service |
| Tax Lot | I-21 |
| Pets Allowed | Yes |
Interior Features
| Interior Amenities | Fireplace - Gas,Vaulted Ceiling(s) |
|---|---|
| Flooring | Carpet,Tile,Wood |
| Furnished Y/N | Furnished |
| Air Conditioning Y/N | true |
| Heating Y/N | true |
| 3/4 Baths | 1 |
| Laundry Features | See Remarks |
| Total Bedrooms | 3 |
| Total Baths | 4 |
| Fireplace Features | Gas |
| Fireplace Y/N | true |
Exterior Features
| Parking Features | Heated Garage,Surface |
|---|---|
| Lot Size Area | 0.05 |
| Foundation Details | Concrete Perimeter |
| Building Area Total | 2527 |
| Lot Size Acres | 0.05 |
| Lot Size Source | County/Gov't |
| Road Surface Type | All Year |
Amenities
- Foreclosure
- Views
- Short Sale
- New Construction
- Adult 55+
- Lease To Own
- No HOA Fees
- Furnished
- Pets
- Primary On Main
- Air Conditioning
- Seller Finance
- Green
- Fixer Upper
- Horse
- Golf
- Fireplace
- Deck
- Garage
- Basement
- Pool
Property vs Townhouse Average in 81620
Year Built
 The content relating to real estate for sale in this Web site comes in part from the Internet Data eXchange (IDX) program of METROLIST, INC., DBA RECOLORADO©. Real estate listings held by brokers other than Slifer Smith & Frampton Real Estate are marked with the IDX Logo. This information is being provided for the consumers' personal, non-commercial use and may not be used for any other purpose. All information subject to change and should be independently verified. September 25, 2026 8:28 PM

 Copyright © 2026 Altitude MLS, Inc., a wholly owned subsidiary of Altitude REALTORS®. All rights reserved. The information being provided is for the consumer's non-commercial, personal use and may not be used for any purpose other than to identify prospective properties consumer may be interested in purchasing. The information provided is not guaranteed and should be independently verified. You may not reprint or redistribute the information, in whole or in part, without the expressed written
 IDX information is provided exclusively for personal, non-commercial use, and may not be used for any purpose other than to identify prospective properties consumers may be interested in purchasing. Information is deemed reliable but not guaranteed. Copyright © 2026 Vail Multi List, Inc. (VMLS)
The listing broker's offer of compensation is made only to participants of the MLS where the listing is filed.
IDX information is provided exclusively for personal, non-commercial use, and may not be used for any purpose other than to identify prospective properties consumers may be interested in purchasing. Information is deemed reliable but not guaranteed. Copyright © 2026 Vail Multi List, Inc. (VMLS)
The listing broker's offer of compensation is made only to participants of the MLS where the listing is filed.
 Aspen/Glenwood Springs MLS, Inc. ALL RIGHTS RESERVED WORLDWIDE. No part of this publication may be reproduced, adapted, translated, stored in a retrieval system or transmitted in any form or by any means, electronic, mechanical, photocopying, recording, or otherwise, without the prior written consent of the Aspen/Glenwood Springs MLS, Inc.
Aspen/Glenwood Springs MLS, Inc. Copyright ©2026 All rights reserved.
Last Updated: September 25, 2026 8:50 PM UTC
Aspen/Glenwood Springs MLS, Inc. ALL RIGHTS RESERVED WORLDWIDE. No part of this publication may be reproduced, adapted, translated, stored in a retrieval system or transmitted in any form or by any means, electronic, mechanical, photocopying, recording, or otherwise, without the prior written consent of the Aspen/Glenwood Springs MLS, Inc.
Aspen/Glenwood Springs MLS, Inc. Copyright ©2026 All rights reserved.
Last Updated: September 25, 2026 8:50 PM UTC
