



Address
1817 Meadow Ridge Road Unit 6, Vail, CO
Price
$ 1,649,500
Property Attributes
- MLS#1014774
- TypeTownhouse
- Listing Status Active
- CountyEagle
- CityVail
- AreaSandstone Lionsridge
- NeighborhoodCapstone Th
- Zip81657
- Style
- Year Built1978
- Taxes$ 5132
- Price$ 1,649,500
- Bedrooms4
- Full Bathrooms3
- Half Bathrooms1
- Sqr Footage2044
- Lot Size0.28 Acres
Data Source:
Vail Board of REALTORS®
Property Description
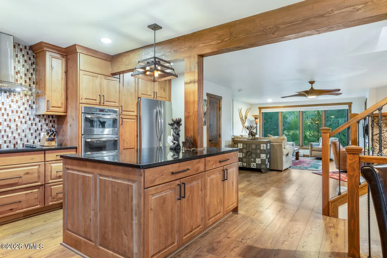
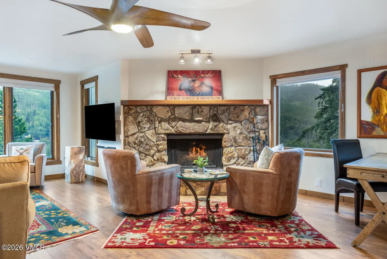
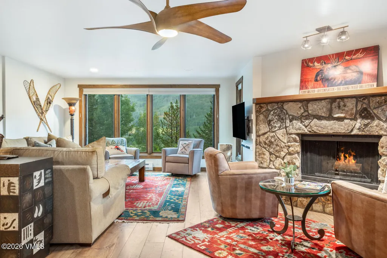
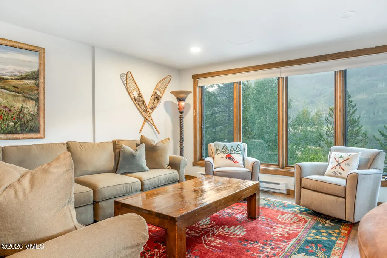
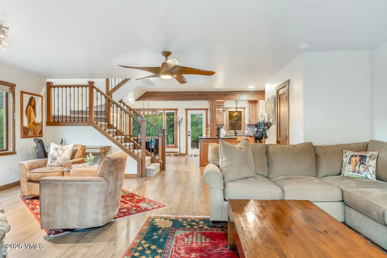
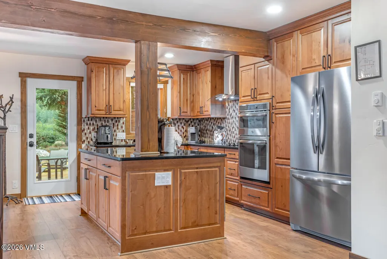
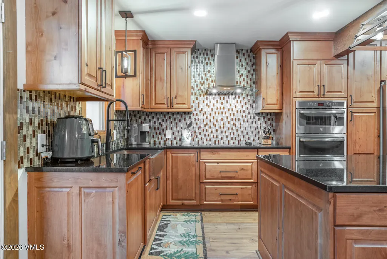
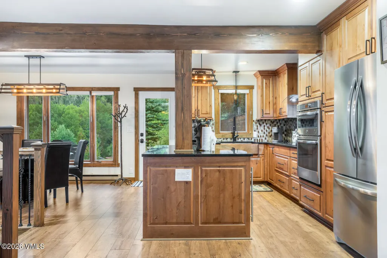
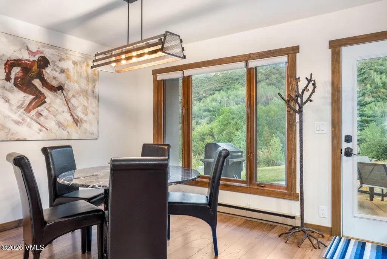
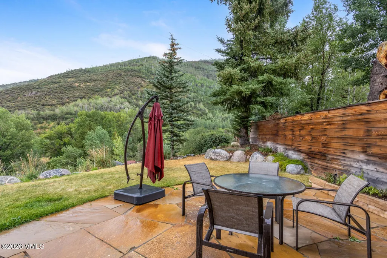
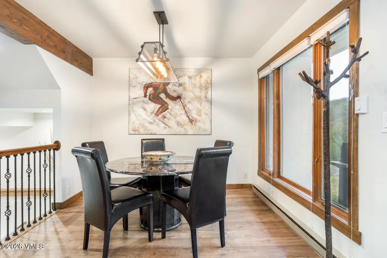
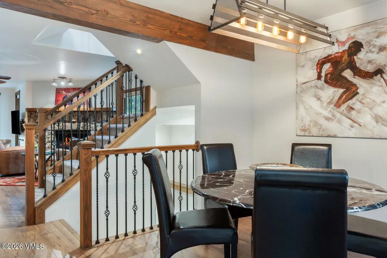
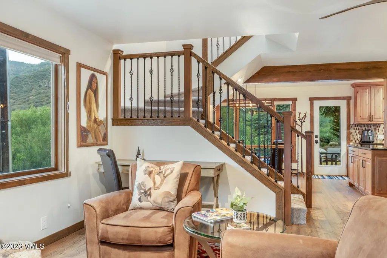
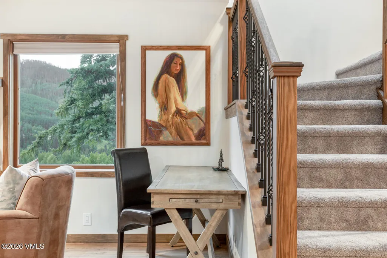
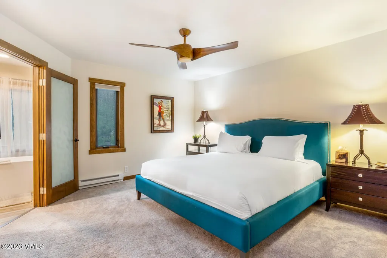
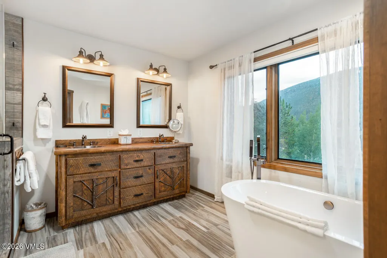
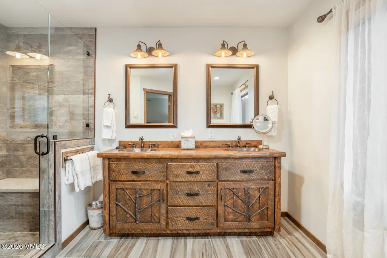
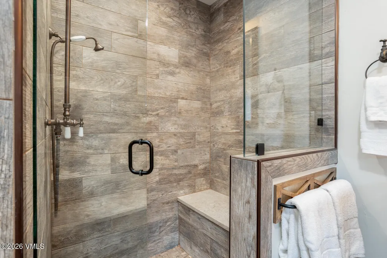
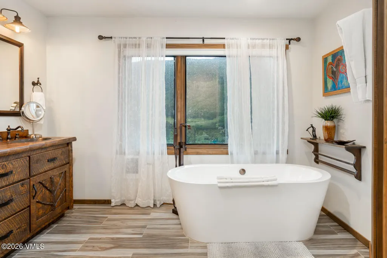
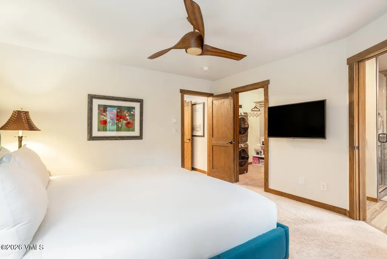
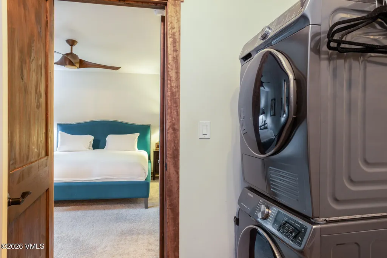
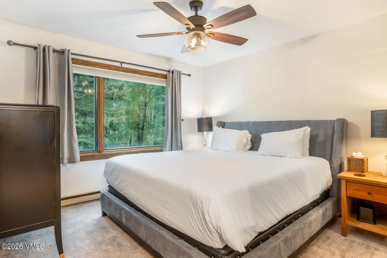
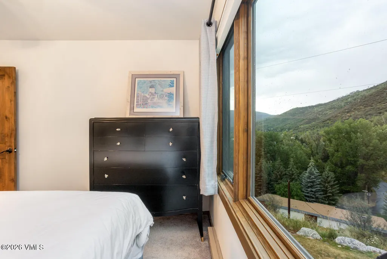
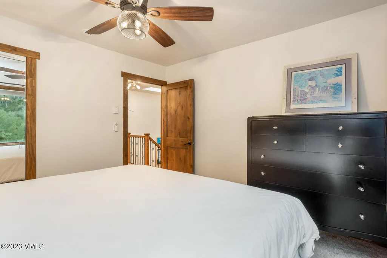
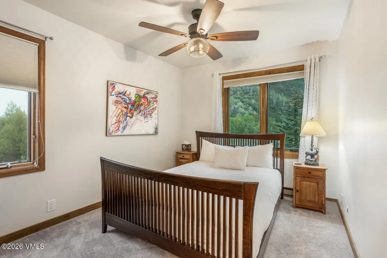
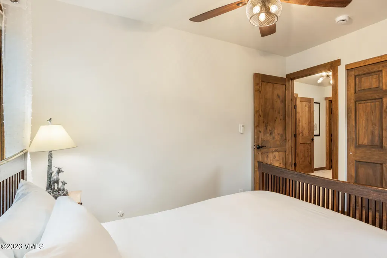
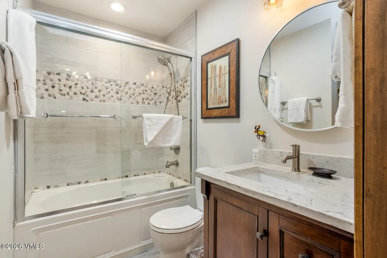
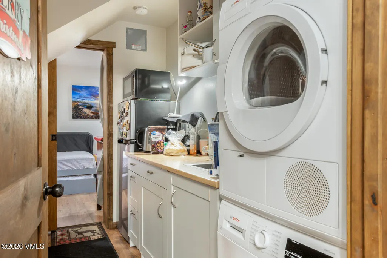
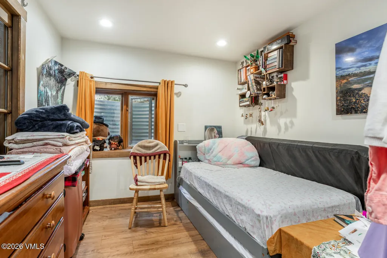
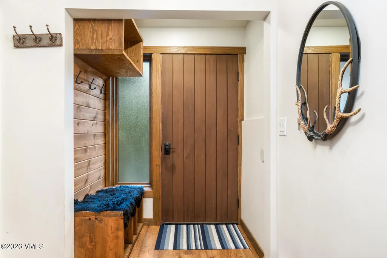
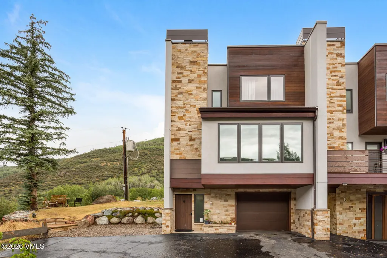
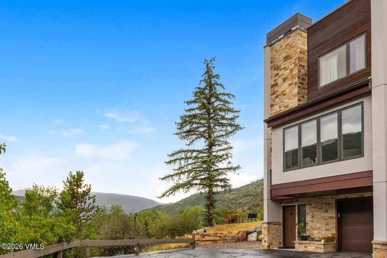
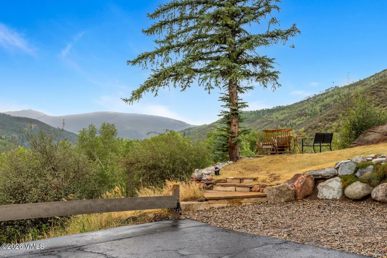
Experience elevated mountain living in this beautifully remodeled and furnished 4-bedroom end-unit townhome in West Vail. Set upon .28 acres within an intimate six-residence community, the home offers exceptional privacy, abundant natural light, and captivating mountain views through oversized Pella triple-pane picture windows. The inviting open-concept kitchen is designed for gathering, with granite countertops, knotty alder soft-close cabinetry, wrapped wood beams, a farmhouse copper sink, and new stainless-steel appliances. Step outside to the spacious patio and large yard, where serene views toward Beaver Creek create an idyllic setting for morning coffee, après-ski relaxation, and sunset evenings. Upstairs, three bedrooms include a generous primary suite with walk-in closet and full-size stackable washer and dryer. A private lower-level fourth bedroom with its own bath provides exceptional flexibility for guests, a home office, gym, or additional living space. Additional buildable square footage offers the rare opportunity to expand and customize the home for future needs. Thoughtful upgrades include beautifully remodeled bathrooms, custom finishes, knotty alder doors, updated lighting, a one-car garage, two additional parking spaces, and ample guest parking. Best of all, the Town of Vail bus is just a short walk downhill, providing effortless access to Vail Village and the slopes. Vail InDEED deed restricted. The lower-level bedroom and bath may be rented to a full-time Eagle County employee to satisfy the deed restriction. Call broker for details.
| Price History | |
|---|---|
| 7/22/2026 | Listed $1,750,000 |
| 9/8/2026 | 6$1,649,500 |
General Features
| Heating | Baseboard,Electric |
|---|---|
| Cooling | Ceiling Fan(s) |
| Utilities | Internet Available,Trash Service,Cable Available,Electricity Available,Sewer Available,Sewer Connected,Snow Removal |
| Possession | Delivery of Deed |
| Roof | Asphalt,Metal |
| Appliances | Washer/Dryer Stacked,Electric Dryer,Built-In Electric Oven,Dishwasher,Disposal,Microwave,Range,Range Hood,Refrigerator,Washer |
| Zoning | RMF |
| Garage Spaces | 1 |
| Construction Materials | Frame,Metal Siding,Stone,Stucco |
| Year Built | 1978 |
| Stories Count | 3 |
| Levels | Three Or More |
| Property Subtype | Townhouse |
| Tax Year | 2025 |
| County | Eagle |
| Property Type | Residential |
| HOA | true |
| Attached Garage | true |
| Subdivision Name | Capstone Th |
| Garage Y/N | true |
| Full Baths | 3 |
| Status | Active |
| City | Vail |
| Entry Location | 1 |
| MLS Area | Sandstone Lionsridge |
| Lot Size Units | Acres |
| Lot Size Square Feet | 12197 |
| Land Lease Y/N | false |
| Tax Annual Amount | 5132 |
| MLS Area Minor | Sandstone Lionsridge |
| Virtual Tour | https://www.zillow.com/view-imx/c7f6be80-c3cb-4cea-942d-70407bbb3990?wl=true&setAttribution=mls&initialViewType=pano |
| Standard Status | Active |
| HOA Fee | 4336 |
| Association Fee Includes | Common Area Maintenance,Management,Sewer,Snow Removal,Trash,Water |
| Patio/Porch Features | Patio |
| View | Mountain(s),South Facing,Trees/Woods |
| Assoc Fee Paid Per | Quarterly |
| Association Amenities | None |
| Pets Allowed | Yes |
| Current Use | Other |
Interior Features
| Interior Amenities | Skylight(s),See Remarks |
|---|---|
| Flooring | Carpet,Simulated Wood,Tile |
| Furnished Y/N | Furnished |
| Air Conditioning Y/N | true |
| Heating Y/N | true |
| Half Baths | 1 |
| Laundry Features | See Remarks |
| Total Bedrooms | 4 |
| Total Baths | 4 |
Exterior Features
| Parking Features | Aboveground,Carport,Garage |
|---|---|
| Lot Size Area | 0.28 |
| Foundation Details | Poured in Place |
| Building Area Total | 2044 |
| Lot Size Acres | 0.28 |
| Lot Size Source | County/Gov't |
| Road Surface Type | All Year |
| Total Parking | 3 |
Amenities
- Foreclosure
- Views
- Short Sale
- New Construction
- Adult 55+
- Lease To Own
- No HOA Fees
- Furnished
- Pets
- Primary On Main
- Air Conditioning
- Seller Finance
- Green
- Fixer Upper
- Horse
- Golf
- Fireplace
- Deck
- Garage
- Basement
- Pool
Property vs Townhouse Average in 81657
Price
Taxes
Year Built
 The content relating to real estate for sale in this Web site comes in part from the Internet Data eXchange (IDX) program of METROLIST, INC., DBA RECOLORADO©. Real estate listings held by brokers other than Slifer Smith & Frampton Real Estate are marked with the IDX Logo. This information is being provided for the consumers' personal, non-commercial use and may not be used for any other purpose. All information subject to change and should be independently verified. September 22, 2026 6:52 PM

 Copyright © 2026 Altitude MLS, Inc., a wholly owned subsidiary of Altitude REALTORS®. All rights reserved. The information being provided is for the consumer's non-commercial, personal use and may not be used for any purpose other than to identify prospective properties consumer may be interested in purchasing. The information provided is not guaranteed and should be independently verified. You may not reprint or redistribute the information, in whole or in part, without the expressed written
 IDX information is provided exclusively for personal, non-commercial use, and may not be used for any purpose other than to identify prospective properties consumers may be interested in purchasing. Information is deemed reliable but not guaranteed. Copyright © 2026 Vail Multi List, Inc. (VMLS)
The listing broker's offer of compensation is made only to participants of the MLS where the listing is filed.
IDX information is provided exclusively for personal, non-commercial use, and may not be used for any purpose other than to identify prospective properties consumers may be interested in purchasing. Information is deemed reliable but not guaranteed. Copyright © 2026 Vail Multi List, Inc. (VMLS)
The listing broker's offer of compensation is made only to participants of the MLS where the listing is filed.
 Aspen/Glenwood Springs MLS, Inc. ALL RIGHTS RESERVED WORLDWIDE. No part of this publication may be reproduced, adapted, translated, stored in a retrieval system or transmitted in any form or by any means, electronic, mechanical, photocopying, recording, or otherwise, without the prior written consent of the Aspen/Glenwood Springs MLS, Inc.
Aspen/Glenwood Springs MLS, Inc. Copyright ©2026 All rights reserved.
Last Updated: September 22, 2026 7:32 PM UTC
Aspen/Glenwood Springs MLS, Inc. ALL RIGHTS RESERVED WORLDWIDE. No part of this publication may be reproduced, adapted, translated, stored in a retrieval system or transmitted in any form or by any means, electronic, mechanical, photocopying, recording, or otherwise, without the prior written consent of the Aspen/Glenwood Springs MLS, Inc.
Aspen/Glenwood Springs MLS, Inc. Copyright ©2026 All rights reserved.
Last Updated: September 22, 2026 7:32 PM UTC
