






Address
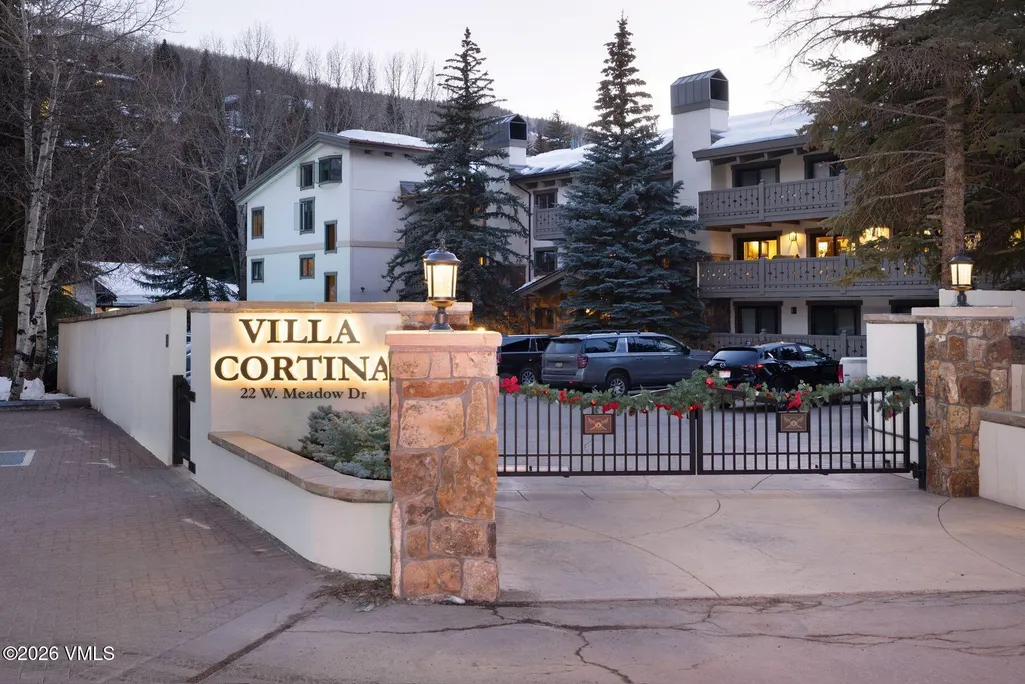
22 W Meadow Drive 230, Vail, CO
Price
$ 6,750,000
Property Attributes
- MLS#1013749
- TypeCondos
- Listing Status Active
- CountyEagle
- CityVail
- AreaVail Village
- NeighborhoodVilla Cortina
- Zip81657
- Style
- Year Built1973
- Taxes$ 13847
- Price$ 6,750,000
- Bedrooms3
- Full Bathrooms3
- Half Bathrooms0
- Sqr Footage1994
Data Source:
Vail Board of REALTORS®
Property Description
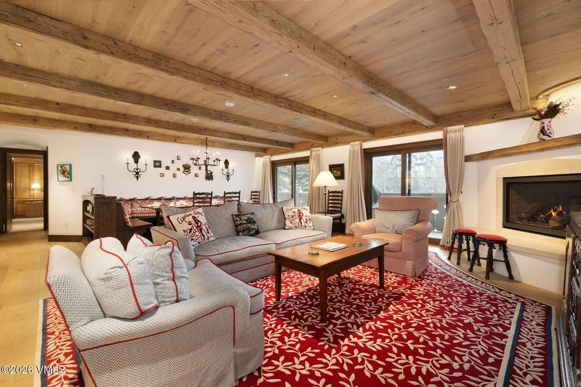
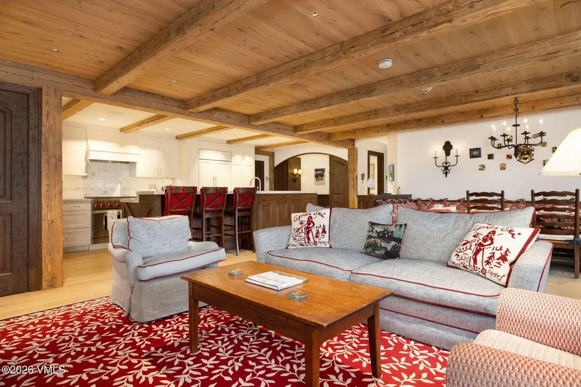
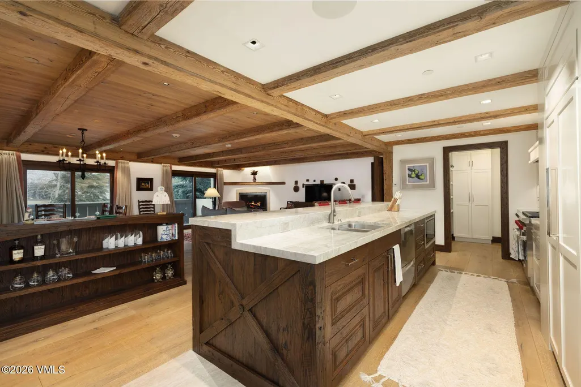
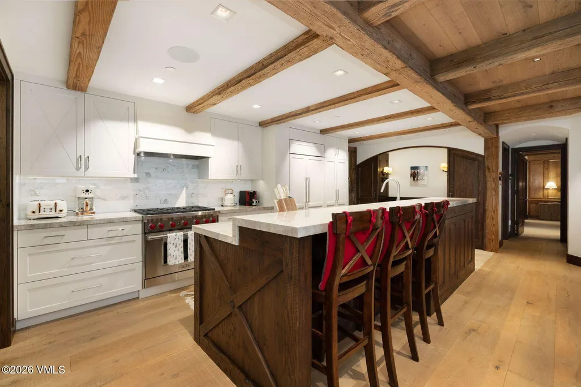
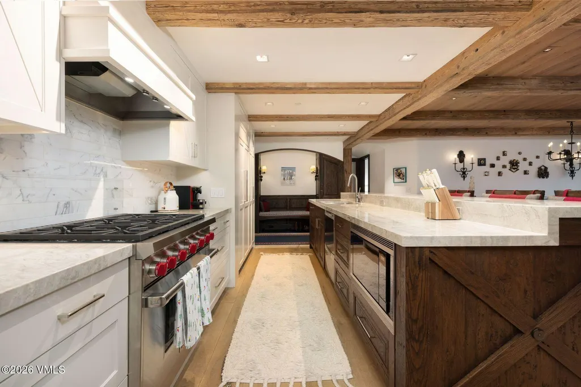
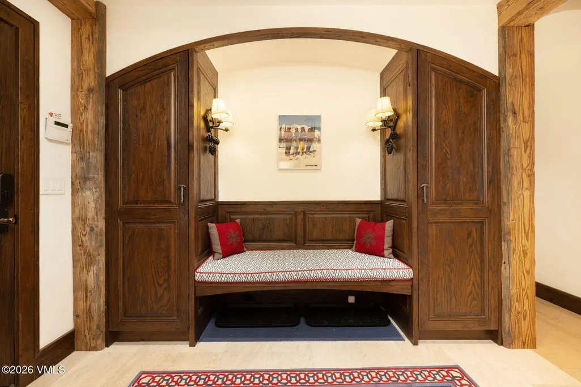
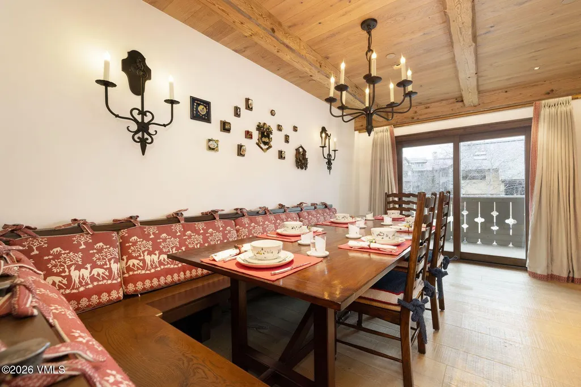
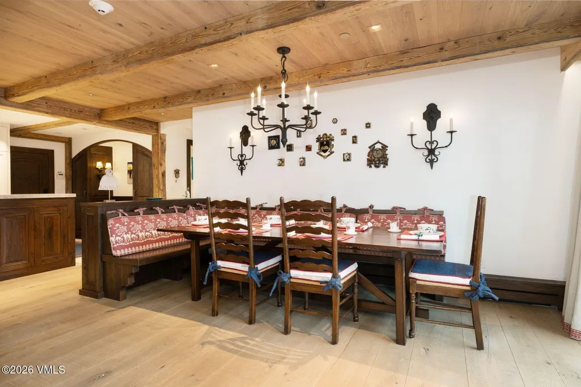
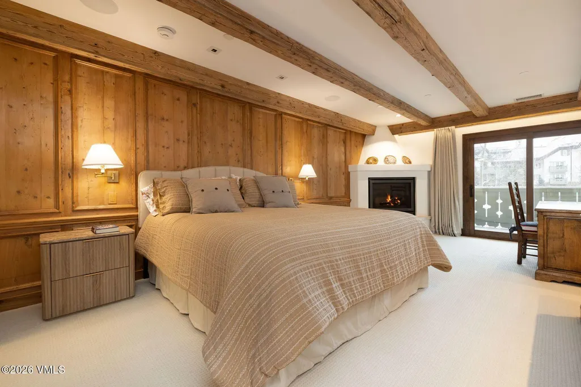
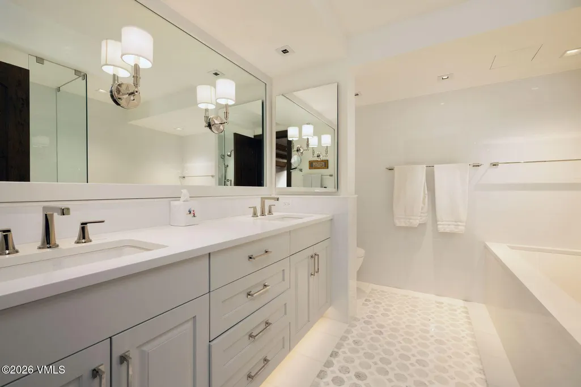
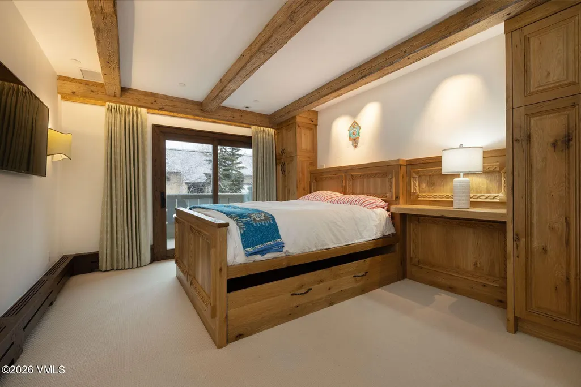
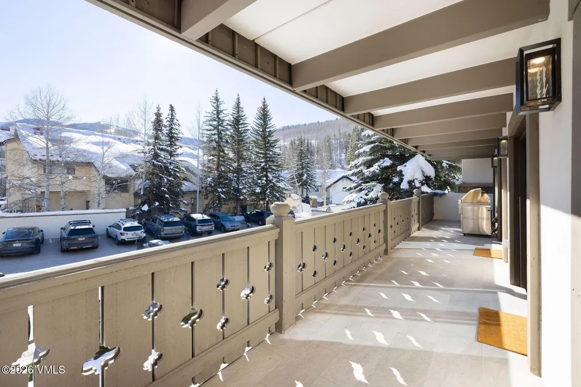
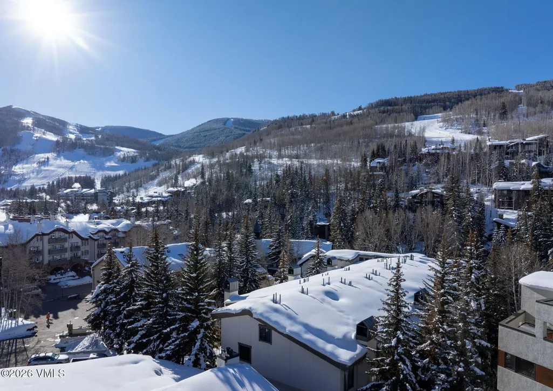
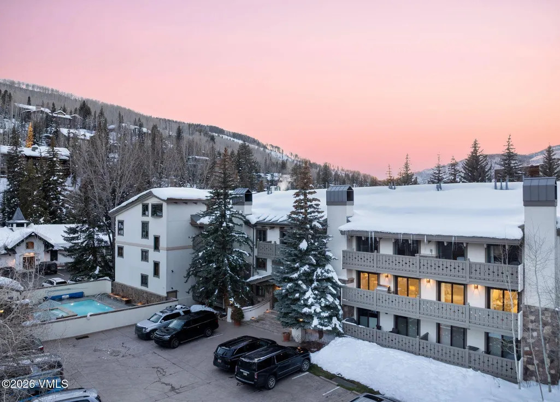
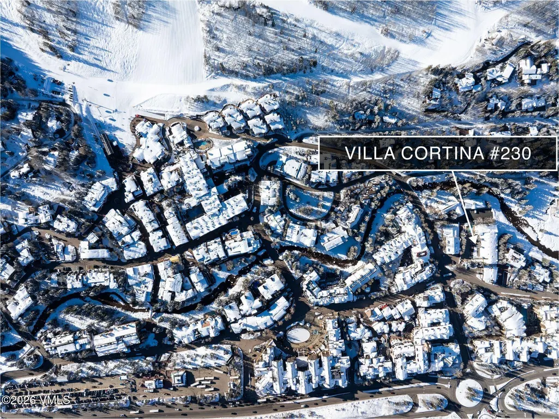
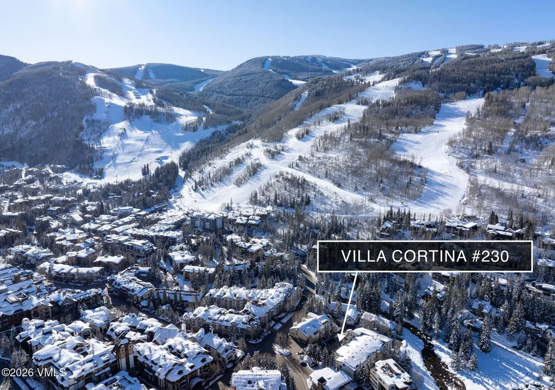
Experience the timeless charm of legacy Vail living in this beautifully reimagined residence where the spirit of vintage Vail meets sophisticated modern design. Rich in history and character, Villa Cortina offers a unique sense of place that few properties in Vail Village can match. This elegant three-bedroom, three-bathroom condominium features an open floor plan with Arrigoni Bavarian white oak floors running throughout, creating warmth and continuity throughout the interior spaces. The living and dining areas provide an inviting setting for cozy gatherings or hosting friends and family. The chef's kitchen is fully equipped with top-of-the-line appliances, including a Wolf range and Sub-Zero refrigerator. The quartzite countertops and bar seating add elegance and durability to the space. The primary suite offers a warm and refined retreat, highlighted by a fireplace and an antique pine-paneled accent wall that beautifully nods to Vail's alpine heritage. Each bathroom features luxurious marble finishes and heated floors, bringing comfort and sophistication to daily living. Located in the heart of Vail Village, across from the Sonnenalp and Four Seasons, you are steps from world-class skiing, dining, shopping, and year-round mountain activities. This residence also presents an exclusive opportunity to join the Vail Mountain Club, with the option to purchase a social membership as an additional fee subject to the club's terms and conditions. A rare opportunity to own a luxury residence that captures both the heritage and modern sophistication of Vail Village.
| Price History | |
|---|---|
| 3/18/2026 | Listed $6,750,000 |
General Features
| Heating | Baseboard,Natural Gas,Radiant Floor |
|---|---|
| Cooling | None |
| Utilities | Internet Available,Trash Service,Cable Available,Electricity Available,Natural Gas Available,Phone Available,Sewer Available,Sewer Connected,Water Available |
| Possession | Delivery of Deed |
| Roof | Metal |
| Appliances | Dishwasher,Disposal,Microwave,Range,Range Hood,Refrigerator,Warming Drawer,Washer/Dryer |
| Zoning | Multi Family |
| Construction Materials | Frame,Stone,Stucco |
| Year Built | 1973 |
| Stories Count | 1 |
| Levels | Three Or More |
| Property Subtype | Condominium |
| Tax Year | 2025 |
| County | Eagle |
| Property Type | Residential |
| HOA | true |
| Attached Garage | false |
| Subdivision Name | Villa Cortina |
| Garage Y/N | false |
| Full Baths | 2 |
| Status | Active |
| City | Vail |
| Entry Location | 2 |
| MLS Area | Vail Village |
| Lot Size Units | Square Feet |
| Lot Size Square Feet | 174 |
| Land Lease Y/N | false |
| Tax Annual Amount | 13847 |
| MLS Area Minor | Vail Village |
| Virtual Tour | https://www.zillow.com/view-imx/7c6e63a7-360a-4af7-9503-24e098f5ad5f?setAttribution=mls&wl=true&initialViewType=pano&utm_source=dashboard |
| Standard Status | Active |
| HOA Fee | 2109.54 |
| Association Fee Includes | Common Area Maintenance,Gas,Heat,Management,Security,Sewer,Snow Removal,Trash,Water |
| Patio/Porch Features | Deck |
| View | Mountain(s) |
| Assoc Fee Paid Per | Monthly |
| Association Amenities | Pool,Spa/Hot Tub |
| Pets Allowed | Cats OK,Dogs OK,Number Limit |
| Pool Features | Outdoor Pool |
Interior Features
| Interior Amenities | Fireplace - Gas,Balcony |
|---|---|
| Flooring | Carpet,Tile,Wood |
| Furnished Y/N | Partially |
| Air Conditioning Y/N | false |
| Heating Y/N | true |
| 3/4 Baths | 1 |
| Laundry Features | Gas Dryer Hookup,Washer Hookup |
| Total Bedrooms | 3 |
| Total Baths | 3 |
Exterior Features
| Parking Features | Outdoor,Surface,Unassigned |
|---|---|
| Lot Size Area | 174 |
| Foundation Details | Concrete Perimeter |
| Building Area Total | 1994 |
| Lot Size Source | County/Gov't |
| Road Surface Type | All Year |
| Total Parking | 1 |
Amenities
- Foreclosure
- Views
- Short Sale
- New Construction
- Adult 55+
- Lease To Own
- No HOA Fees
- Furnished
- Pets
- Primary On Main
- Air Conditioning
- Seller Finance
- Green
- Fixer Upper
- Horse
- Golf
- Fireplace
- Deck
- Garage
- Basement
- Pool
Property vs Condos Average in 81657
Price
Taxes
Year Built
 The content relating to real estate for sale in this Web site comes in part from the Internet Data eXchange (IDX) program of METROLIST, INC., DBA RECOLORADO©. Real estate listings held by brokers other than Slifer Smith & Frampton Real Estate are marked with the IDX Logo. This information is being provided for the consumers' personal, non-commercial use and may not be used for any other purpose. All information subject to change and should be independently verified. September 26, 2026 5:39 PM

 Copyright © 2026 Altitude MLS, Inc., a wholly owned subsidiary of Altitude REALTORS®. All rights reserved. The information being provided is for the consumer's non-commercial, personal use and may not be used for any purpose other than to identify prospective properties consumer may be interested in purchasing. The information provided is not guaranteed and should be independently verified. You may not reprint or redistribute the information, in whole or in part, without the expressed written
 IDX information is provided exclusively for personal, non-commercial use, and may not be used for any purpose other than to identify prospective properties consumers may be interested in purchasing. Information is deemed reliable but not guaranteed. Copyright © 2026 Vail Multi List, Inc. (VMLS)
The listing broker's offer of compensation is made only to participants of the MLS where the listing is filed.
IDX information is provided exclusively for personal, non-commercial use, and may not be used for any purpose other than to identify prospective properties consumers may be interested in purchasing. Information is deemed reliable but not guaranteed. Copyright © 2026 Vail Multi List, Inc. (VMLS)
The listing broker's offer of compensation is made only to participants of the MLS where the listing is filed.
 Aspen/Glenwood Springs MLS, Inc. ALL RIGHTS RESERVED WORLDWIDE. No part of this publication may be reproduced, adapted, translated, stored in a retrieval system or transmitted in any form or by any means, electronic, mechanical, photocopying, recording, or otherwise, without the prior written consent of the Aspen/Glenwood Springs MLS, Inc.
Aspen/Glenwood Springs MLS, Inc. Copyright ©2026 All rights reserved.
Last Updated: September 26, 2026 6:18 PM UTC
Aspen/Glenwood Springs MLS, Inc. ALL RIGHTS RESERVED WORLDWIDE. No part of this publication may be reproduced, adapted, translated, stored in a retrieval system or transmitted in any form or by any means, electronic, mechanical, photocopying, recording, or otherwise, without the prior written consent of the Aspen/Glenwood Springs MLS, Inc.
Aspen/Glenwood Springs MLS, Inc. Copyright ©2026 All rights reserved.
Last Updated: September 26, 2026 6:18 PM UTC
