
Open House Sun, Sep 13th 11:00 AM - 4:00 PM

Address
7331 Swan River Street, Frederick, CO
Price
$ 579,990
Property Attributes
- MLS#IR1067023
- TypeSingle Family
- Listing Status Active
- CountyWELD
- CityFrederick
- NeighborhoodHidden Creek Amd 5
- Zip80530
- StyleContemporary
- Year Built2025
- Price$ 579,990
- Bedrooms4
- Full Bathrooms2
- Half Bathrooms1
- Sqr Footage2476
- Lot Size0.16 Acres
Data Source:
REColorado (MTOMLS)
Property Description
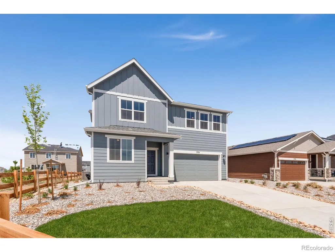
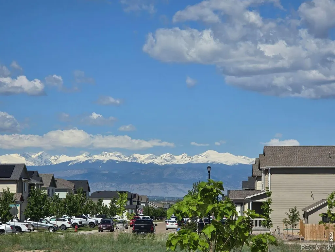
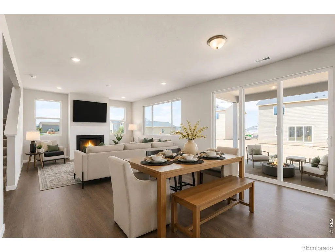
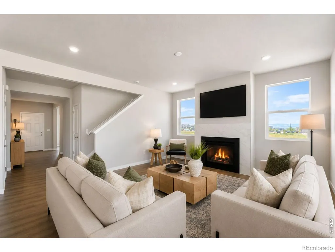
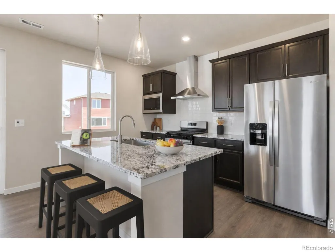
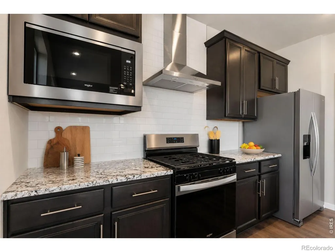
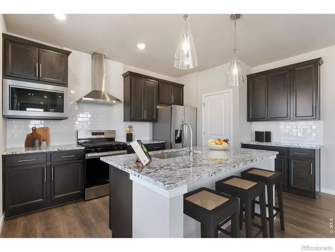
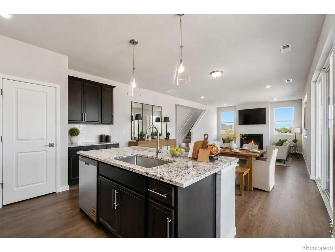
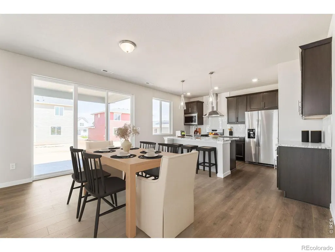
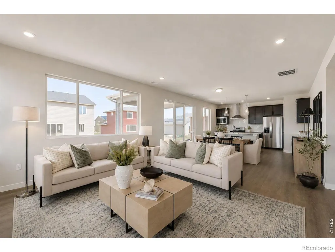
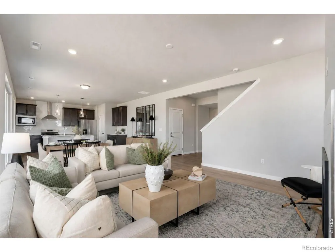
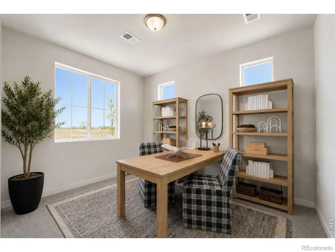
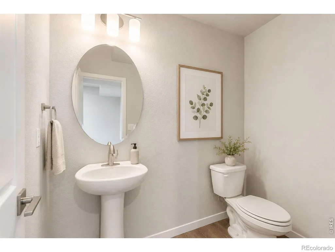
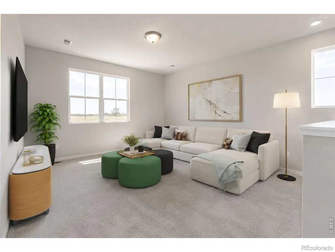
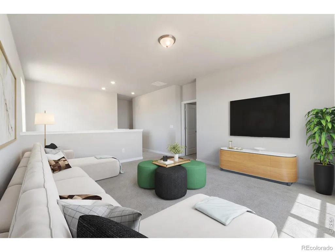
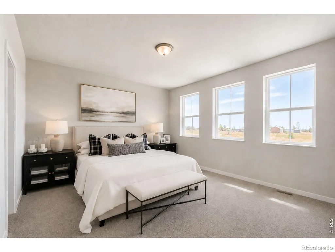
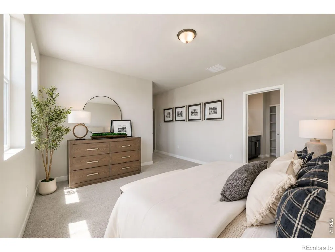
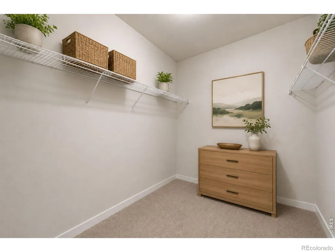
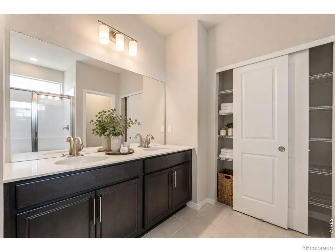
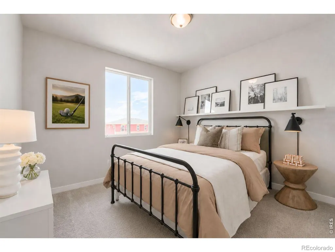
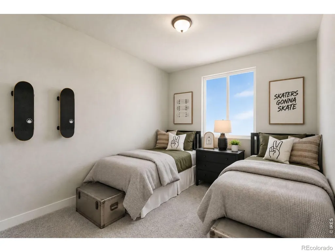
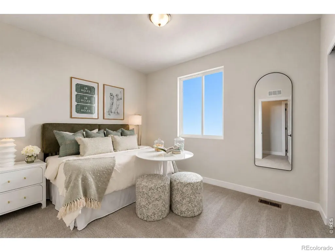
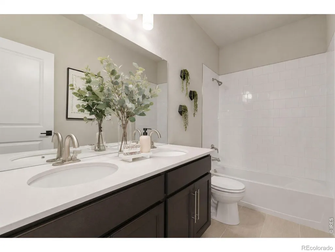
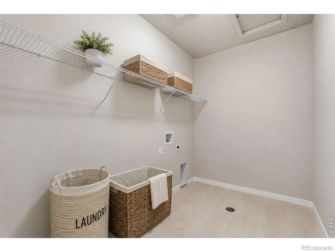
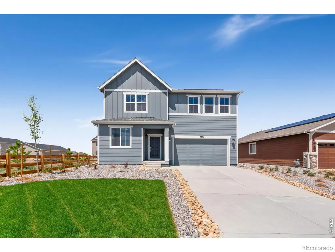
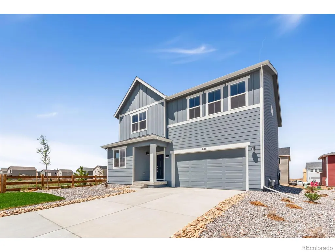
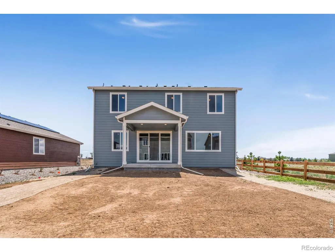
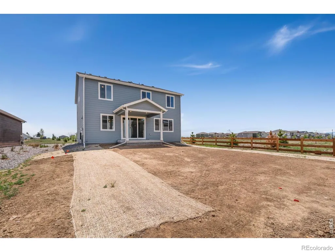
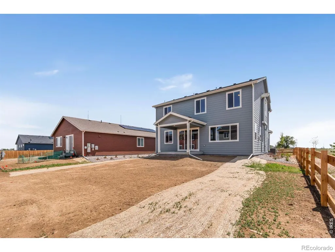
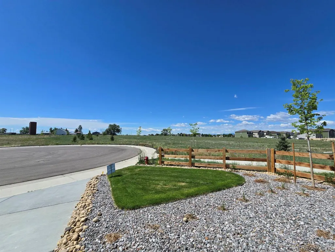
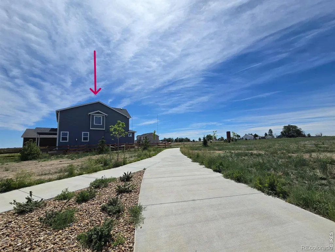
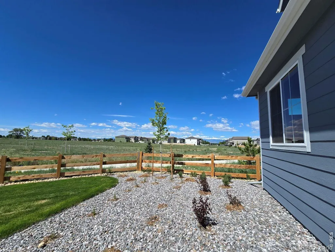
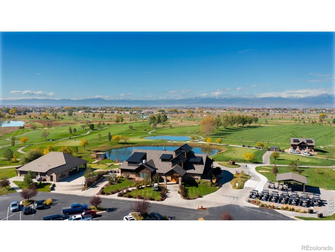
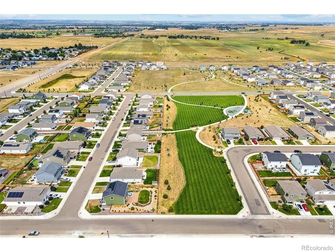
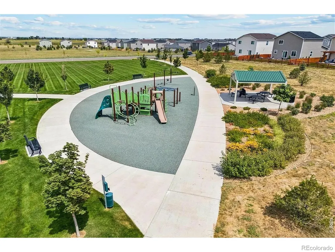
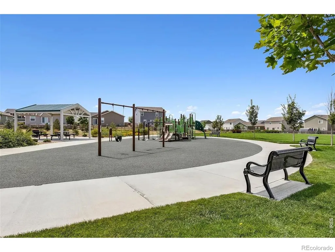
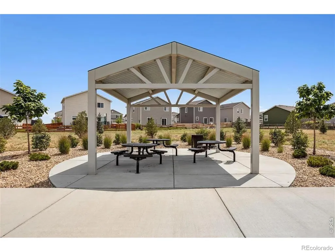
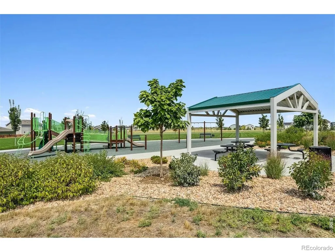
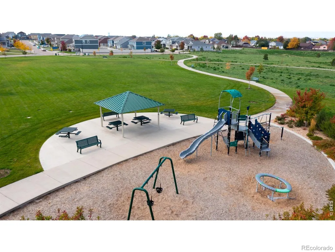
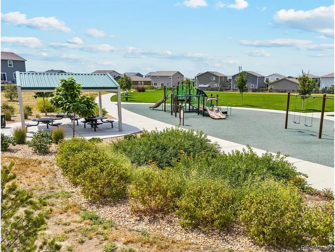
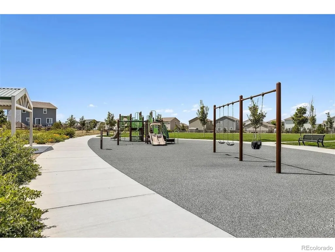
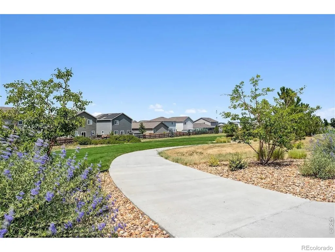
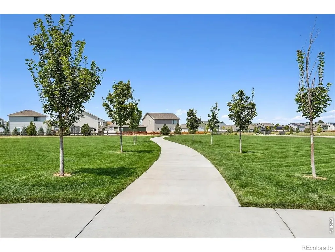
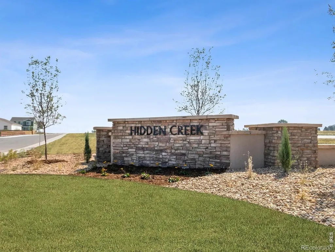
Full fencing and landscaping included! Welcome to 7331 Swan River St! Tucked away on a cul-de-sac in Frederick's desirable Hidden Creek community, this thoughtfully designed two-story home backs to open space and offers beautiful mountain views from multiple levels. Featuring 4 bedrooms, a dedicated main-level office, and an upstairs loft, this home combines functional living spaces with modern finishes throughout. The open-concept main level is filled with natural light and centers around a spacious kitchen with stainless steel appliances, a large island, upgraded soft-close cabinetry, stylish flooring, and seamless flow into the living and dining areas, making it ideal for both everyday living and entertaining. The primary suite offers a private retreat with an upgraded bathroom and walk-in closet, while three additional bedrooms and the versatile loft provide flexible space for guests, a media room, hobbies, or a second office. An upstairs laundry room adds everyday convenience. Additional features include central A/C, a tankless water heater, and curated designer finishes throughout. Step outside to the covered patio overlooking open space, where mountain views create the perfect backdrop for relaxing or entertaining. Hidden Creek offers parks, playgrounds, and outdoor recreation areas with convenient access to I-25, Longmont, Firestone, Denver, nearby trails, shopping, and dining. This home is move in ready! Move in Ready!
| Elementary School | Middle School | High School |
|---|---|---|
| Thunder Valley Elementary School | Thunder Valley Middle School | Frederick High School |
| Price History | |
|---|---|
| 8/21/2026 | Listed $595,656 |
| 9/3/2026 | 1$589,990 |
| 9/3/2026 | 2$579,990 |
General Features
| Sewer | Public Sewer |
|---|---|
| Heating | Forced Air |
| Cooling | Central Air |
| Utilities | Electricity Available,Internet Access (Wired),Natural Gas Available |
| Possession | Closing/DOD |
| Roof | Composition,Wood |
| Appliances | Dishwasher,Disposal,Microwave,Oven,Refrigerator,Self Cleaning Oven |
| Zoning | RES |
| HOA Fee | 50 |
| Garage Spaces | 2 |
| Association Fee Includes | Reserves,Snow Removal |
| Patio/Porch Features | Patio |
| Architectural Style | Contemporary |
| Security Features | Smoke Detector(s) |
| Construction Materials | Frame |
| Exclusions | Mineral Rights Excluded |
| Year Built | 2025 |
| View | Mountain(s),Plains |
| Levels | Two |
| Property Subtype | Single Family Residence |
| Tax Year | 2025 |
| Ownership | Builder |
| Assoc Fee Paid Per | Monthly |
| County | Weld |
| Property Type | Residential |
| Association Amenities | Park,Playground,Trail(s) |
| HOA | Yes |
| Attached Garage | Yes |
| Subdivision Name | Hidden Creek Amd 5 |
| Facing Direction | South |
| Possible Use | Residential |
| Full Baths | 2 |
| Status | Active |
| Directions | Community located on 7201 Aspen Brook Ave,Frederick,CO 80530. From I-25 exit 235 (Highway 52) and turn east. Drive east about 4 miles and turn left on Ridgeway Blvd. In about 1 mile turn right onto V |
| High School | Frederick |
| City | Frederick |
| Association Name | Hidden Creek North HOA |
| High School District | St. Vrain Valley RE-1J |
| Lot Size Square Feet | 6982 |
| Listing Terms | 1031 Exchange,Cash,Conventional,FHA,VA Loan |
| Elementary School | Thunder Valley |
| Middle/Junior High School | Thunder Valley |
| Property Condition | New Construction |
| Concessions | No |
| Virtual Tour | https://www.zillow.com/view-imx/3aa62c38-07d8-4730-b884-7530aaf9738d?wl=true&setAttribution=mls&initialViewType=pano |
| Structure Type | House |
| Standard Status | Active |
| Elementary School District | St. Vrain Valley RE-1J |
Interior Features
| Interior Amenities | Eat-in Kitchen,Kitchen Island,Open Floorplan,Pantry,Radon Mitigation System,Smart Thermostat,Walk-In Closet(s) |
|---|---|
| Basement | Crawl Space,Sump Pump |
| Flooring | Wood |
| Fireplace Features | Gas,Living Room |
| Basement (Y/N) | No |
| Window Features | Double Pane Windows |
| Above Grade Finished Area | 2476 |
| Half Baths | 1 |
| Laundry Features | In Unit |
| Total Bedrooms | 4 |
| Main Level Bathrooms | 1 |
| Total Baths | 3 |
Exterior Features
| Fencing | Fenced |
|---|---|
| Parking Features | Oversized,Oversized Door |
| Lot Features | Corner Lot,Cul-De-Sac,Sprinklers In Front |
| Water Source | Public |
| Total Parking | 2 |
| Building Area Total | 2476 |
| Lot Size Acres | 0.16 |
| Road Surface Type | Paved |
| Builder Model | Sierra |
Amenities
- Foreclosure
- Views
- Short Sale
- New Construction
- Adult 55+
- Lease To Own
- No HOA Fees
- Furnished
- Primary On Main
- Air Conditioning
- Seller Finance
- Green
- Fixer Upper
- Horse
- Golf
- Fireplace
- Deck
- Garage
- Basement
- Pool
Property vs Single Family Average in 80530
Price
Year Built
Visits
In The Neighborhood
Frederick
$ 633,297
7332 Swan River Street
Frederick, CO 80530
- Type
- Single Family
- Size
- 1,887 SqFt
- Rooms
- 4 Beds + 2 Baths
 RE/MAX Alliance-FTC South #IR1066940

 Copyright © 2026 Altitude MLS, Inc., a wholly owned subsidiary of Altitude REALTORS®. All rights reserved. The information being provided is for the consumer's non-commercial, personal use and may not be used for any purpose other than to identify prospective properties consumer may be interested in purchasing. The information provided is not guaranteed and should be independently verified. You may not reprint or redistribute the information, in whole or in part, without the expressed written
 IDX information is provided exclusively for personal, non-commercial use, and may not be used for any purpose other than to identify prospective properties consumers may be interested in purchasing. Information is deemed reliable but not guaranteed. Copyright © 2026 Vail Multi List, Inc. (VMLS)
The listing broker's offer of compensation is made only to participants of the MLS where the listing is filed.
IDX information is provided exclusively for personal, non-commercial use, and may not be used for any purpose other than to identify prospective properties consumers may be interested in purchasing. Information is deemed reliable but not guaranteed. Copyright © 2026 Vail Multi List, Inc. (VMLS)
The listing broker's offer of compensation is made only to participants of the MLS where the listing is filed.
 Aspen/Glenwood Springs MLS, Inc. ALL RIGHTS RESERVED WORLDWIDE. No part of this publication may be reproduced, adapted, translated, stored in a retrieval system or transmitted in any form or by any means, electronic, mechanical, photocopying, recording, or otherwise, without the prior written consent of the Aspen/Glenwood Springs MLS, Inc.
Aspen/Glenwood Springs MLS, Inc. Copyright ©2026 All rights reserved.
Last Updated: September 12, 2026 8:59 PM UTC
Aspen/Glenwood Springs MLS, Inc. ALL RIGHTS RESERVED WORLDWIDE. No part of this publication may be reproduced, adapted, translated, stored in a retrieval system or transmitted in any form or by any means, electronic, mechanical, photocopying, recording, or otherwise, without the prior written consent of the Aspen/Glenwood Springs MLS, Inc.
Aspen/Glenwood Springs MLS, Inc. Copyright ©2026 All rights reserved.
Last Updated: September 12, 2026 8:59 PM UTC
