
Address
3110 Tradewind Court, Loveland, CO
Price
$ 700,000
Property Attributes
- MLS#IR1066547
- TypeSingle Family
- Listing Status Active
- CountyLARIMER
- CityLoveland
- NeighborhoodWaterfront First Sub
- Zip80538
- StyleHouse
- Year Built2004
- Taxes$ 6171
- Price$ 700,000
- Bedrooms5
- Full Bathrooms4
- Half Bathrooms0
- Sqr Footage4061
- Lot Size0.34 Acres
Data Source:
REColorado (MTOMLS)
Property Description
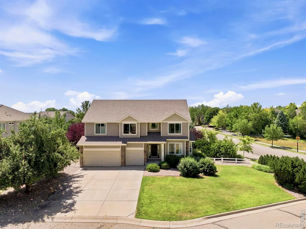
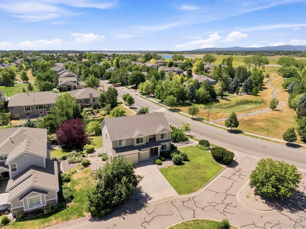
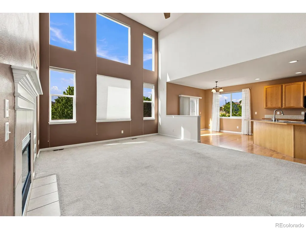
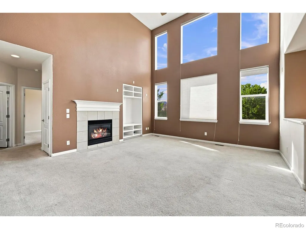
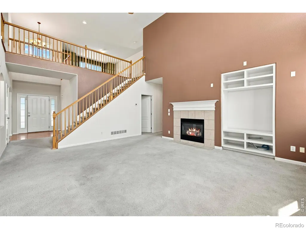
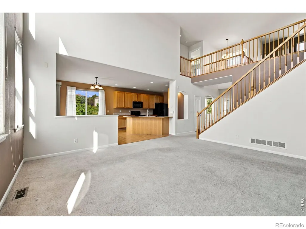
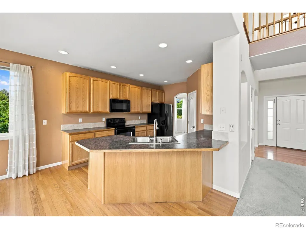
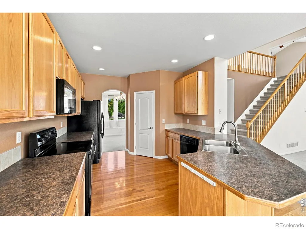
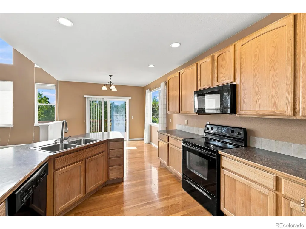
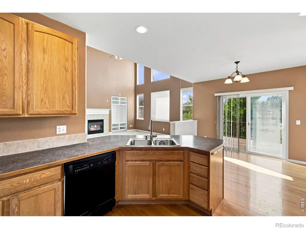
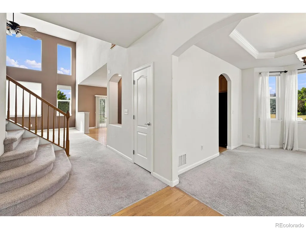
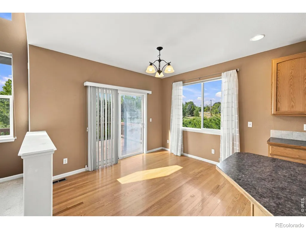
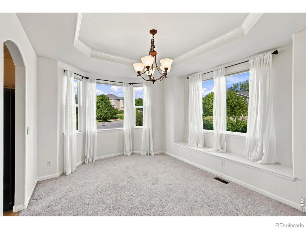
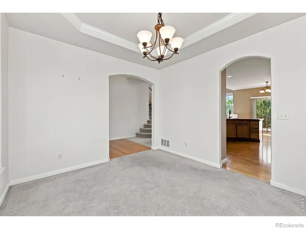
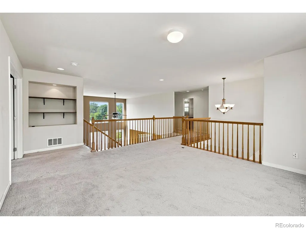
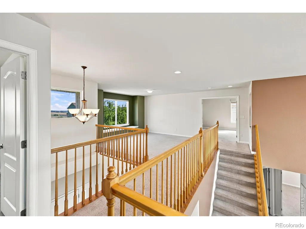
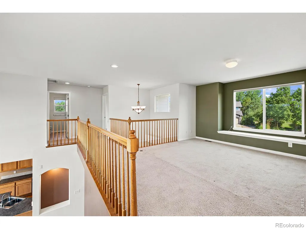
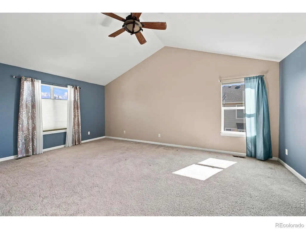
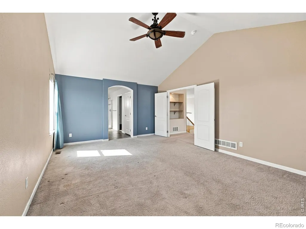
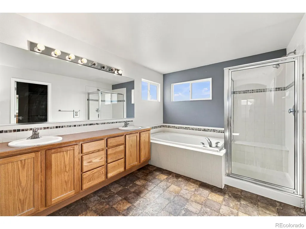
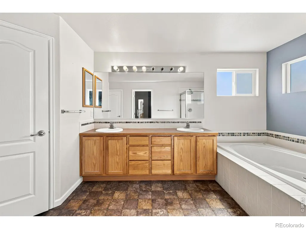
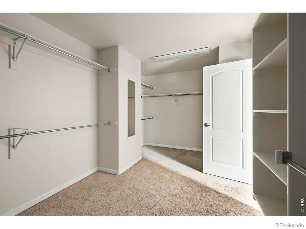
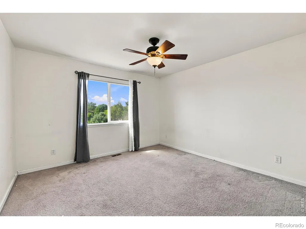
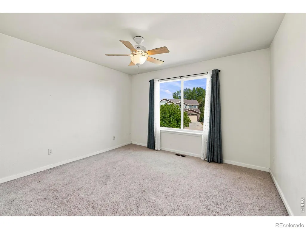
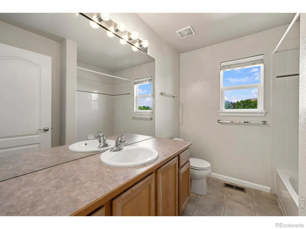
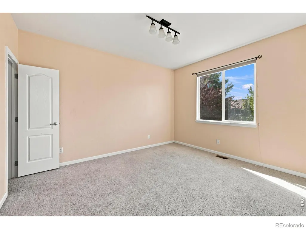
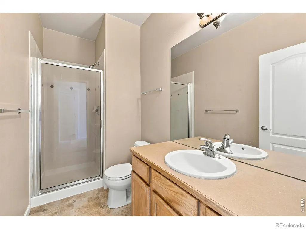
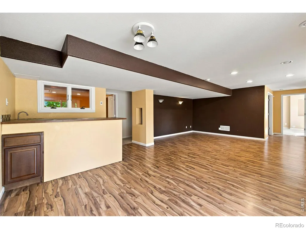
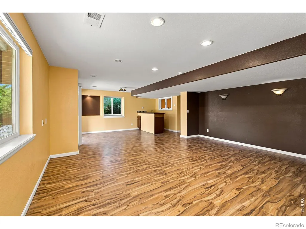
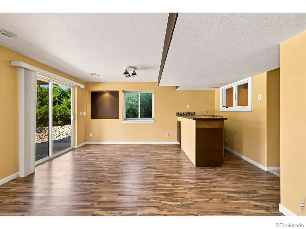
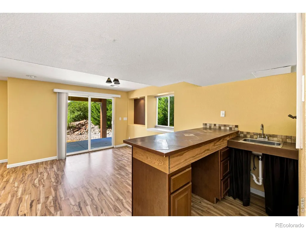
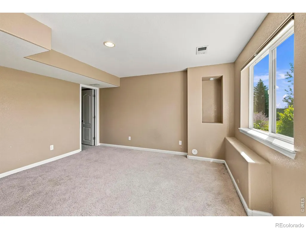
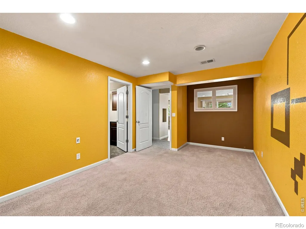
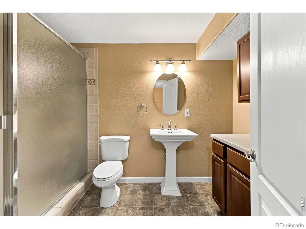
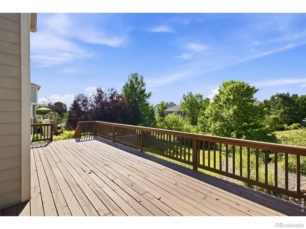
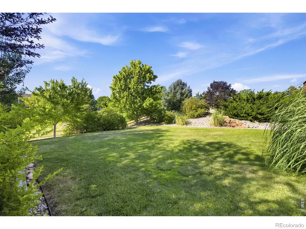
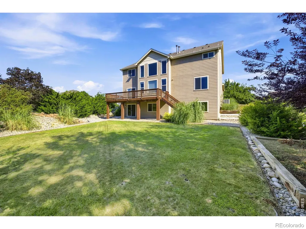
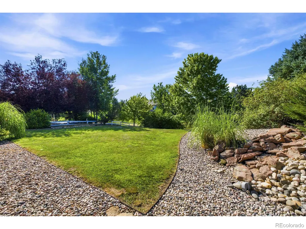
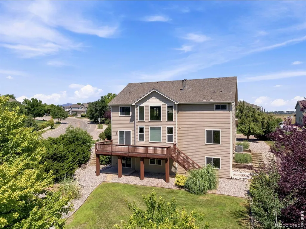
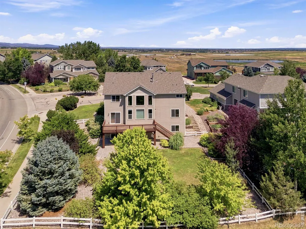
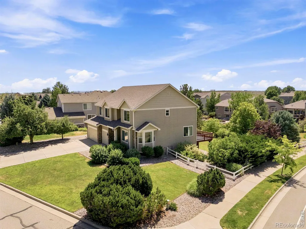
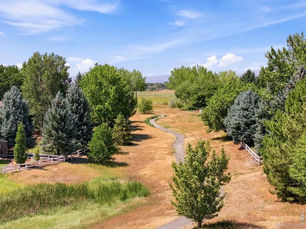
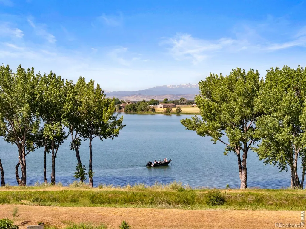
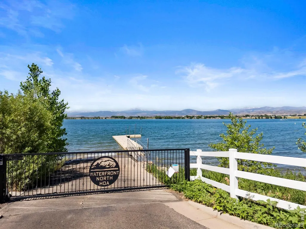
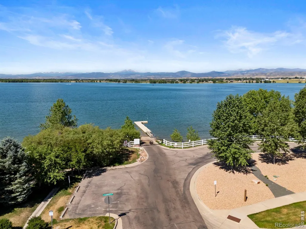
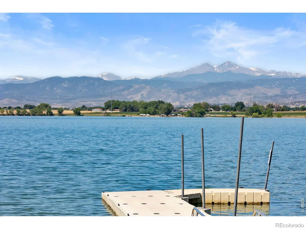
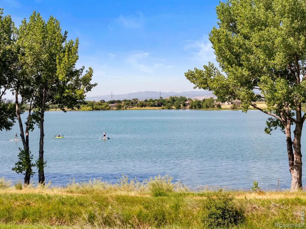
Discover exceptional space, lifestyle, and value in the highly desirable Waterfront at Boyd Lake! Situated on a spacious corner lot, this impressive 5-bedroom, 4-bath home offers room for everyone with a finished walkout basement and an inviting, light-filled floor plan.The dramatic two-story living room welcomes you with soaring ceilings and walls of windows that fill the home with natural light. Enjoy both formal and casual entertaining with a dedicated dining room and an eat-in kitchen overlooking the main living spaces. A versatile main-floor study with an adjacent 3/4 bath provides the perfect setup for a home office, guest suite, or multigenerational living.Upstairs, the expansive primary retreat is truly oversized, featuring a luxurious five-piece bath and abundant space to relax. Two additional bedrooms and a flexible loft complete the upper level, while the finished walkout basement adds even more living space for recreation, guests, or hobbies.Living in Waterfront at Boyd Lake means enjoying Colorado's outdoor lifestyle with surface rights to Boyd Lake, including access to the neighborhood's private dock for boating, paddleboarding, kayaking, and endless days on the water.Offering an incredible combination of size, location, and amenities, this home is an outstanding value and ready for its next owner. Easy to show and easy to love!
| Elementary School | Middle School | High School |
|---|---|---|
| High Plains Elementary School | Conrad Ball Middle School | Mountain View High School |
| Price History | |
|---|---|
| 8/14/2026 | Listed $700,000 |
General Features
| Sewer | Public Sewer |
|---|---|
| Heating | Forced Air |
| Cooling | Ceiling Fan(s),Central Air |
| Utilities | Electricity Available,Natural Gas Available |
| Possession | Closing/DOD |
| Roof | Composition |
| Appliances | Dishwasher,Microwave,Oven,Refrigerator |
| Zoning | P-61 |
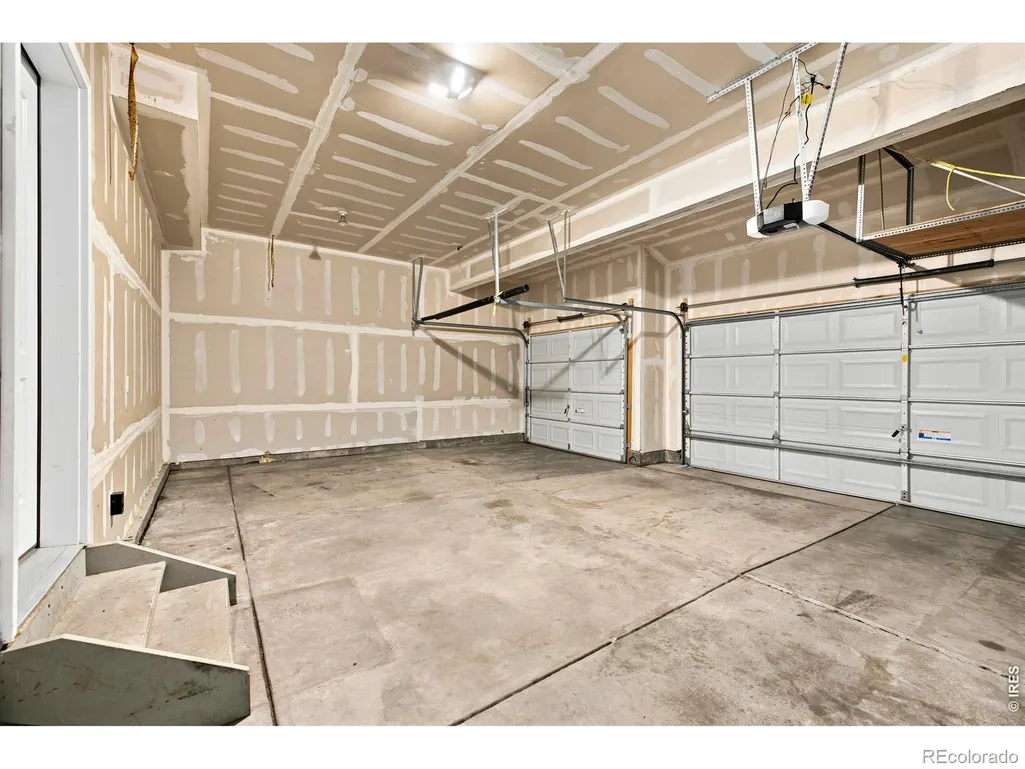
| Garage Spaces | 3 |
| Patio/Porch Features | Deck,Patio |
| Construction Materials | Brick,Frame |
| Exclusions | None |
| Year Built | 2004 |
| Levels | Two |
| Property Subtype | Single Family Residence |
| Tax Year | 2025 |
| Ownership | Individual |
| County | Larimer |
| Property Type | Residential |
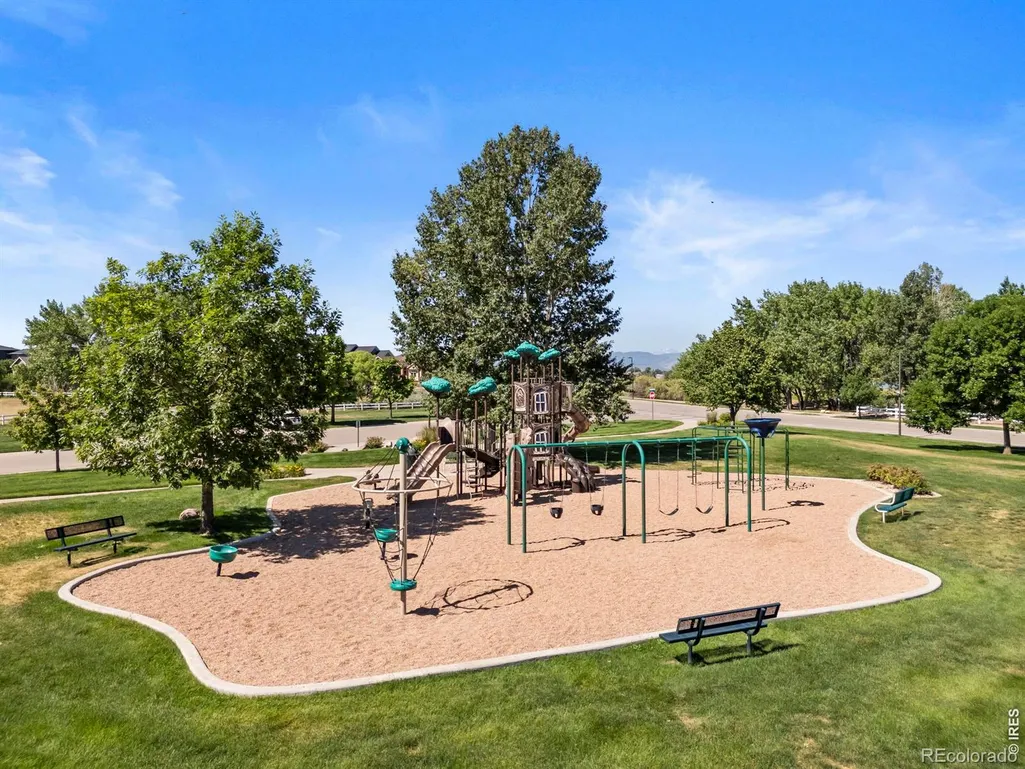
| Association Amenities | Park |
| HOA | No |
| Attached Garage | Yes |
| Subdivision Name | Waterfront First Sub |
| Possible Use | Residential |
| Full Baths | 2 |
| Status | Active |
| High School | Mountain View |
| City | Loveland |
| High School District | Thompson R2-J |
| Lot Size Square Feet | 15018 |
| Listing Terms | Cash,Conventional |
| Elementary School | High Plains |
| Tax Annual Amount | 6171 |
| Middle/Junior High School | Conrad Ball |
| Concessions | No |
| Structure Type | House |
| Standard Status | Active |
| Elementary School District | Thompson R2-J |
Interior Features
| Interior Amenities | Eat-in Kitchen,Five Piece Bath,Open Floorplan,Pantry,Vaulted Ceiling(s),Walk-In Closet(s) |
|---|---|
| Basement | Full,Walk-Out Access |
| Flooring | Vinyl,Wood |
| Fireplace Features | Gas,Living Room |
| Basement (Y/N) | Yes |
| Window Features | Window Coverings |
| Above Grade Finished Area | 2751 |
| 3/4 Baths | 2 |
| Total Bedrooms | 5 |
| Below Grade Finished Area | 1127 |
| Main Level Bedrooms | 1 |
| Main Level Bathrooms | 1 |
| Total Baths | 4 |
Exterior Features
| Vegetation | Wooded |
|---|---|
| Lot Features | Corner Lot,Cul-De-Sac,Open Space,Rolling Slope,Sprinklers In Front |
| Water Source | Public |
| Total Parking | 3 |
| Building Area Total | 4061 |
| Lot Size Acres | 0.34 |
| Road Surface Type | Paved |
| Road Frontage Type | Public |
Amenities
- Foreclosure
- Views
- Short Sale
- New Construction
- Adult 55+
- Lease To Own
- No HOA Fees
- Furnished
- Primary On Main
- Air Conditioning
- Seller Finance
- Green
- Fixer Upper
- Horse
- Golf
- Fireplace
- Deck
- Garage
- Basement
- Pool
Property vs Single Family Average in 80538
Price
Taxes
Year Built
Visits


 Copyright © 2026 Altitude MLS, Inc., a wholly owned subsidiary of Altitude REALTORS®. All rights reserved. The information being provided is for the consumer's non-commercial, personal use and may not be used for any purpose other than to identify prospective properties consumer may be interested in purchasing. The information provided is not guaranteed and should be independently verified. You may not reprint or redistribute the information, in whole or in part, without the expressed written
 IDX information is provided exclusively for personal, non-commercial use, and may not be used for any purpose other than to identify prospective properties consumers may be interested in purchasing. Information is deemed reliable but not guaranteed. Copyright © 2026 Vail Multi List, Inc. (VMLS)
The listing broker's offer of compensation is made only to participants of the MLS where the listing is filed.
IDX information is provided exclusively for personal, non-commercial use, and may not be used for any purpose other than to identify prospective properties consumers may be interested in purchasing. Information is deemed reliable but not guaranteed. Copyright © 2026 Vail Multi List, Inc. (VMLS)
The listing broker's offer of compensation is made only to participants of the MLS where the listing is filed.
 Aspen/Glenwood Springs MLS, Inc. ALL RIGHTS RESERVED WORLDWIDE. No part of this publication may be reproduced, adapted, translated, stored in a retrieval system or transmitted in any form or by any means, electronic, mechanical, photocopying, recording, or otherwise, without the prior written consent of the Aspen/Glenwood Springs MLS, Inc.
Aspen/Glenwood Springs MLS, Inc. Copyright ©2026 All rights reserved.
Last Updated: September 12, 2026 8:59 PM UTC
Aspen/Glenwood Springs MLS, Inc. ALL RIGHTS RESERVED WORLDWIDE. No part of this publication may be reproduced, adapted, translated, stored in a retrieval system or transmitted in any form or by any means, electronic, mechanical, photocopying, recording, or otherwise, without the prior written consent of the Aspen/Glenwood Springs MLS, Inc.
Aspen/Glenwood Springs MLS, Inc. Copyright ©2026 All rights reserved.
Last Updated: September 12, 2026 8:59 PM UTC
