




Address
5722 3rd Street, Greeley, CO
Price
$ 642,500
Property Attributes
- MLS#IR1065713
- TypeSingle Family
- Listing Status Active
- CountyWELD
- CityGreeley
- NeighborhoodKelly Farm
- Zip80634
- StyleContemporary,Cottage
- Year Built2026
- Taxes$ 499
- Price$ 642,500
- Bedrooms2
- Full Bathrooms2
- Half Bathrooms0
- Sqr Footage1804
Data Source:
REColorado (MTOMLS)
Property Description
At Benchmark Custom Homes, we believe that quality craftsmanship and thoughtful design should be available at every price point. That's why we're excited to introduce the Express Series-a collection of smaller, more efficient versions of our most popular floor plans at The Cottages at Kelly Farm in Greeley, Colorado. The Express Series is designed for those who want the perfect balance of comfort, style, and affordability. These homes offer high-quality construction and modern aesthetics that Benchmark Custom Homes is known for, but with a more efficient footprint and value engineered to maximize livability and minimize maintenance. The Eagles Nest comes complete with a pocket office space, 5-piece luxury primary bath, and plenty of storage options. Both the garage and main entryways provide convenient drop zones. Laminate hardwood floors and 9' ceilings add a bit of grandness. In the kitchen you'll find custom cabinetry, quartz counters, a composite sink and Whirlpool stainless-steel appliances. Built to the Energy & Environmental Building Alliance's Best Practices Standards, The Eagles Nest comes with a passive radon mitigation system, 13 SEER air conditioner, 96% efficiency direct vent furnace w/ a fresh air ventilation system, and an on-demand tankless H2O heater. The engineered silent floor trusses keep quality top-of-mind. And an oversized garage w/ 8' door ensures you can live large at this wonderful new home. With the lock-and-leave convenience of The Cottages at Kelly Farm, Express Series homeowners can spend less time on upkeep and more time enjoying everything Northern Colorado has to offer. Whether you're a first-time or move-up homebuyer, downsizing, or looking for a hassle-free home base, the Express Series delivers a perfect blend of practicality and elegance-all at a more attainable price point.
| Elementary School | Middle School | High School |
|---|---|---|
| McAuliffe Elementary School | Franklin Middle School | Northridge High School |
| Price History | |
|---|---|
| 8/4/2026 | Listed $642,500 |
General Features
| Sewer | Public Sewer |
|---|---|
| Heating | Forced Air |
| Cooling | Ceiling Fan(s),Central Air |
| Utilities | Cable Available,Electricity Available,Electricity Connected,Internet Access (Wired),Natural Gas Available,Natural Gas Connected |
| Possession | Closing/DOD |
| Roof | Composition |
| Appliances | Dishwasher,Disposal,Microwave,Oven,Refrigerator,Self Cleaning Oven |
| Zoning | RES |
| HOA Fee | 295 |
| Garage Spaces | 2 |
| Association Fee Includes | Reserves,Maintenance Grounds,Maintenance Structure,Snow Removal,Trash |
| Patio/Porch Features | Deck,Patio |
| Architectural Style | Contemporary,Cottage |
| Security Features | Fire Sprinkler System,Smoke Detector(s) |
| Construction Materials | Stone,Frame,Wood Siding |
| Pets Allowed | Cats OK,Dogs OK |
| Year Built | 2026 |
| View | City,Mountain(s),Plains |
| Levels | One |
| Property Subtype | Townhouse |
| Tax Year | 2025 |
| Ownership | Builder |
| Assoc Fee Paid Per | Monthly |
| County | Weld |
| Property Type | Residential |
| Association Amenities | Park |
| HOA | Yes |
| Attached Garage | Yes |
| Subdivision Name | Kelly Farm |
| Facing Direction | North |
| Full Baths | 2 |
| Status | Active |
| High School | Northridge |
| City | Greeley |
| Association Name | Cottages at Kelly Farm |
| Entry Location | Exterior Access |
| High School District | Greeley 6 |
| Listing Terms | Cash,Conventional,FHA,VA Loan |
| Elementary School | McAuliffe |
| Tax Annual Amount | 499 |
| Middle/Junior High School | Franklin |
| Property Condition | To Be Built |
| Concessions | No |
| Virtual Tour | https://my.matterport.com/show?play=1&lang=en-US&m=G8HFwZ9yfLq |
| Structure Type | Duplex |
| Standard Status | Active |
| Elementary School District | Greeley 6 |
Interior Features
| Interior Amenities | Eat-in Kitchen,Five Piece Bath,Kitchen Island,No Stairs,Open Floorplan,Pantry,Walk-In Closet(s) |
|---|---|
| Basement | Crawl Space,None |
| Flooring | Tile,Wood |
| Total Fireplaces | 1 |
| Fireplace Features | Gas,Living Room |
| Common Walls | End Unit |
| Basement (Y/N) | No |
| Above Grade Finished Area | 1804 |
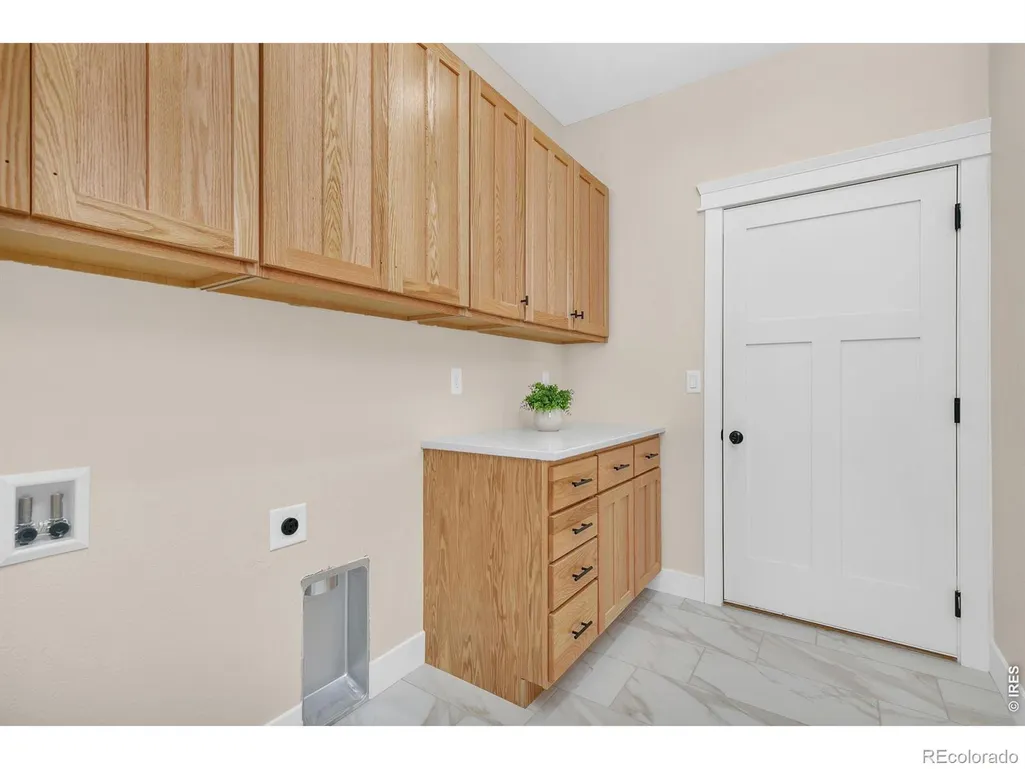
| Laundry Features | In Unit |
| Total Bedrooms | 2 |
| Main Level Bedrooms | 2 |
| Main Level Bathrooms | 2 |
| Total Baths | 2 |
Exterior Features
| Vegetation | Wooded |
|---|---|
| Fencing | Fenced |
| Parking Features | Oversized,Oversized Door |
| Lot Features | Cul-De-Sac,Level,Open Space |
| Water Source | Public |
| Total Parking | 2 |
| Building Area Total | 1804 |
| Road Surface Type | Paved |
| Road Frontage Type | Public |
| Other Equipment | Satellite Dish |
| Builder Model | Eagles Nest Express |
Amenities
- Foreclosure
- Views
- Short Sale
- New Construction
- Adult 55+
- Lease To Own
- No HOA Fees
- Furnished
- Primary On Main
- Air Conditioning
- Seller Finance
- Green
- Fixer Upper
- Horse
- Golf
- Fireplace
- Deck
- Garage
- Basement
- Pool
Property vs Single Family Average in 80634
Price
Taxes
Year Built
Visits
In The Neighborhood
Greeley
$ 618,000
5726 3rd Street
Greeley, CO 80634
- Type
- Single Family
- Size
- 1,713 SqFt
- Rooms
- 2 Beds + 2.5 Baths
 RE/MAX of Boulder, Inc #IR1067704
Greeley
$ 648,850
5706 3rd Street
Greeley, CO 80634
- Type
- Single Family
- Size
- 1,853 SqFt
- Rooms
- 2 Beds + 2 Baths
RE/MAX of Boulder, Inc #IR1065657

 Copyright © 2026 Altitude MLS, Inc., a wholly owned subsidiary of Altitude REALTORS®. All rights reserved. The information being provided is for the consumer's non-commercial, personal use and may not be used for any purpose other than to identify prospective properties consumer may be interested in purchasing. The information provided is not guaranteed and should be independently verified. You may not reprint or redistribute the information, in whole or in part, without the expressed written
 IDX information is provided exclusively for personal, non-commercial use, and may not be used for any purpose other than to identify prospective properties consumers may be interested in purchasing. Information is deemed reliable but not guaranteed. Copyright © 2026 Vail Multi List, Inc. (VMLS)
The listing broker's offer of compensation is made only to participants of the MLS where the listing is filed.
IDX information is provided exclusively for personal, non-commercial use, and may not be used for any purpose other than to identify prospective properties consumers may be interested in purchasing. Information is deemed reliable but not guaranteed. Copyright © 2026 Vail Multi List, Inc. (VMLS)
The listing broker's offer of compensation is made only to participants of the MLS where the listing is filed.
 Aspen/Glenwood Springs MLS, Inc. ALL RIGHTS RESERVED WORLDWIDE. No part of this publication may be reproduced, adapted, translated, stored in a retrieval system or transmitted in any form or by any means, electronic, mechanical, photocopying, recording, or otherwise, without the prior written consent of the Aspen/Glenwood Springs MLS, Inc.
Aspen/Glenwood Springs MLS, Inc. Copyright ©2026 All rights reserved.
Last Updated: September 12, 2026 8:59 PM UTC
Aspen/Glenwood Springs MLS, Inc. ALL RIGHTS RESERVED WORLDWIDE. No part of this publication may be reproduced, adapted, translated, stored in a retrieval system or transmitted in any form or by any means, electronic, mechanical, photocopying, recording, or otherwise, without the prior written consent of the Aspen/Glenwood Springs MLS, Inc.
Aspen/Glenwood Springs MLS, Inc. Copyright ©2026 All rights reserved.
Last Updated: September 12, 2026 8:59 PM UTC
