
Address
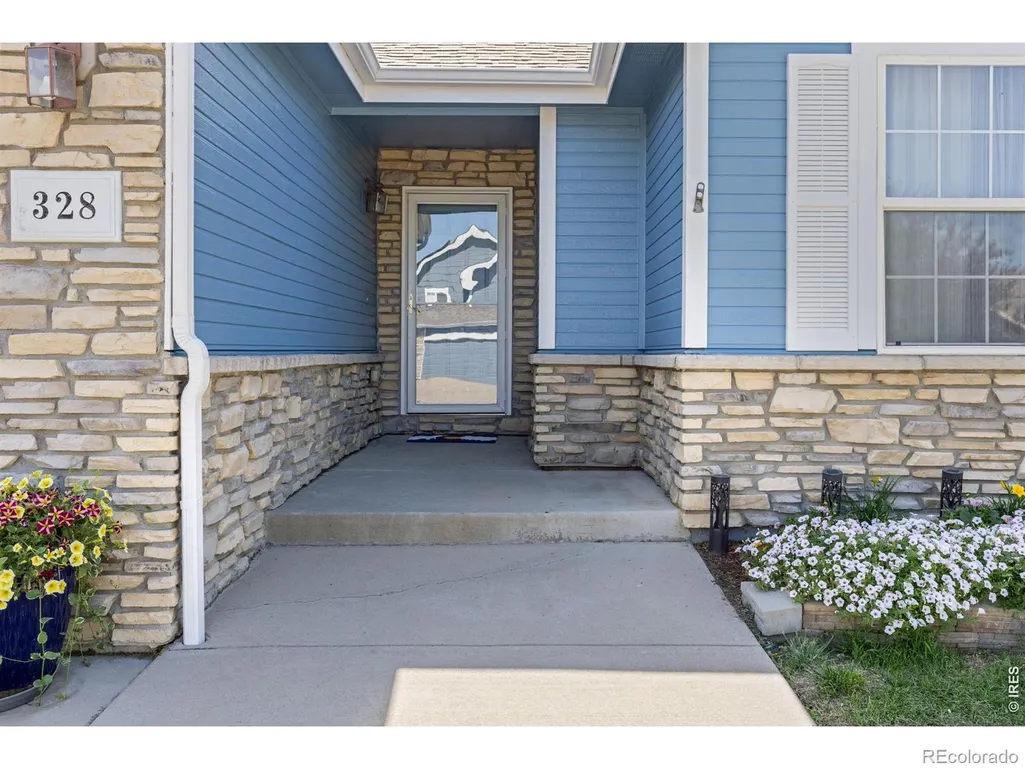
328 Gypsum Lane, Johnstown, CO
Price
$ 472,000
Property Attributes
- MLS#IR1064608
- TypeSingle Family
- Listing Status Active
- CountyWELD
- CityJohnstown
- NeighborhoodRocksbury Ridge
- Zip80534
- StyleHouse
- Year Built2004
- Taxes$ 2998
- Price$ 472,000
- Bedrooms3
- Full Bathrooms2
- Half Bathrooms0
- Sqr Footage2642
- Lot Size0.15 Acres
Data Source:
REColorado (MTOMLS)
Property Description
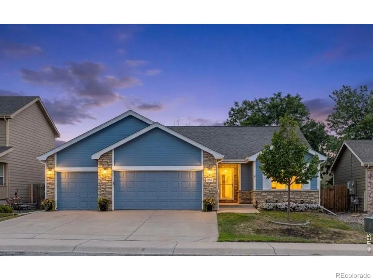
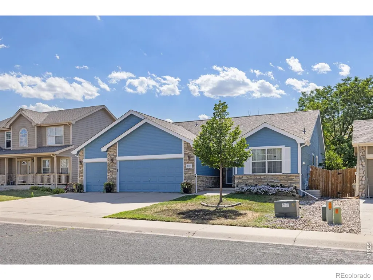
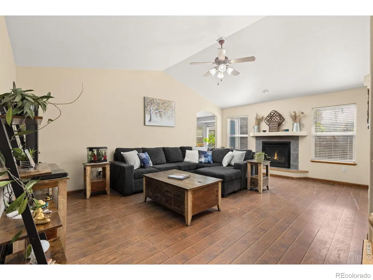
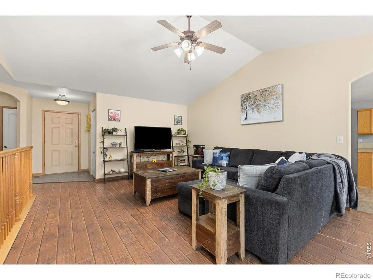
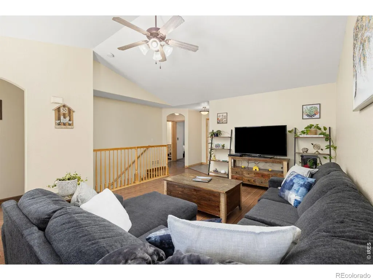
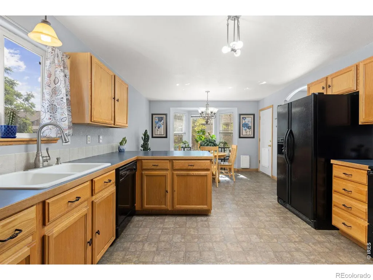
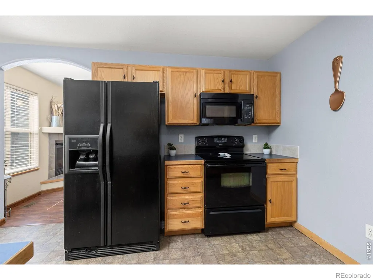
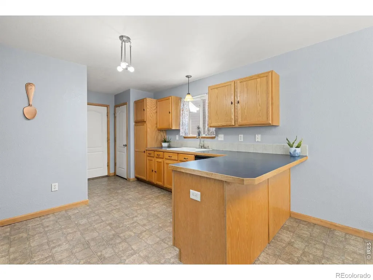
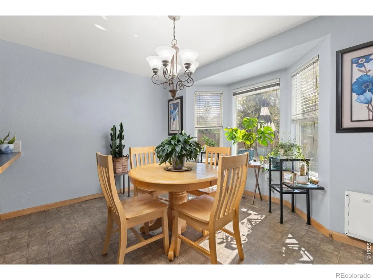
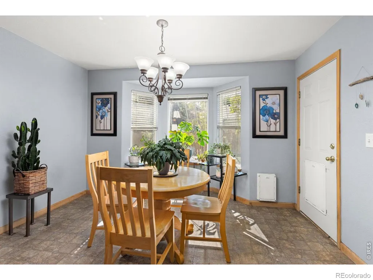
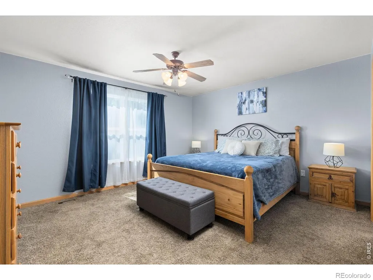
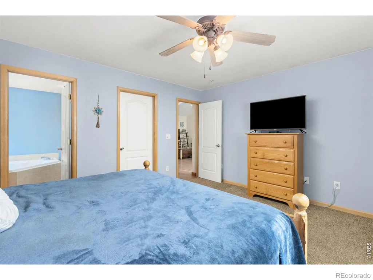
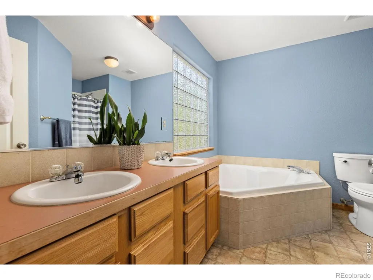
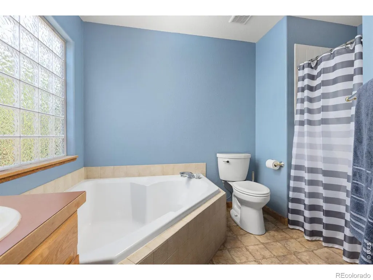
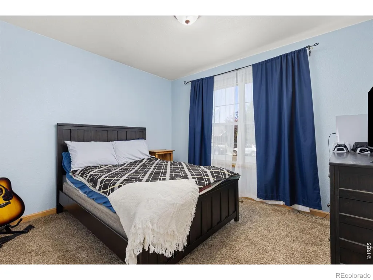
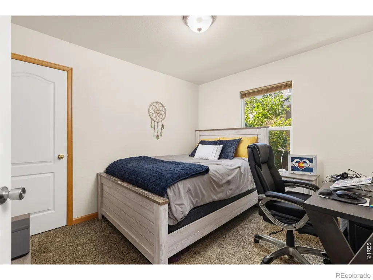
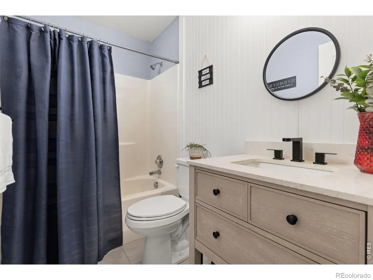
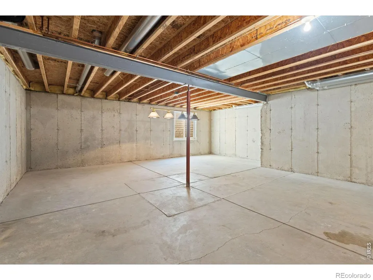
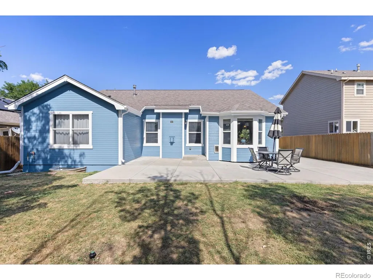
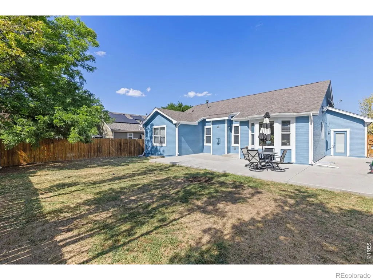
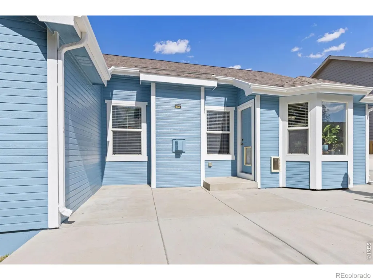
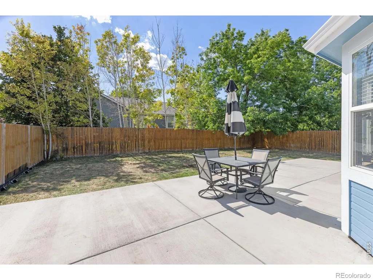
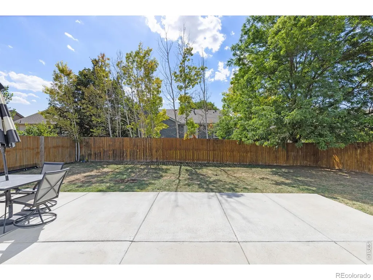
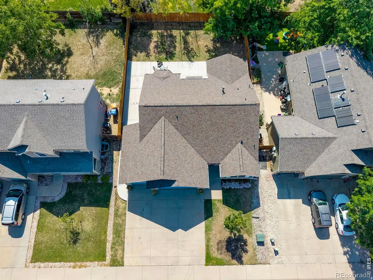
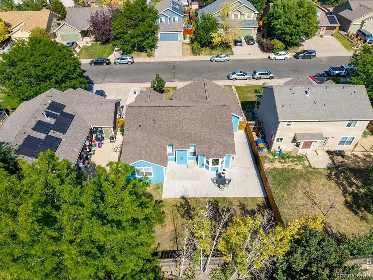
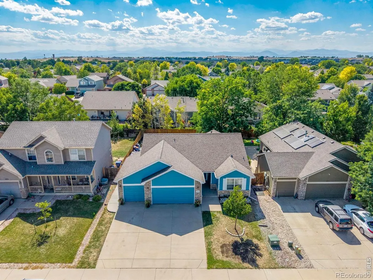
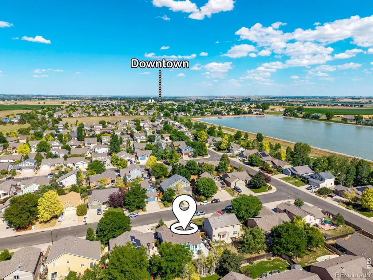
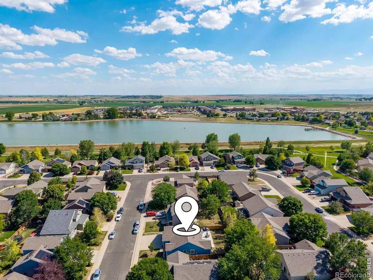
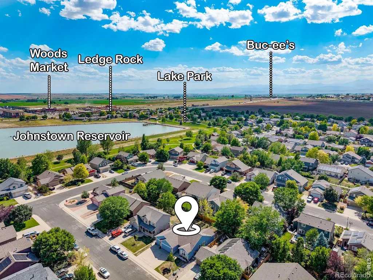
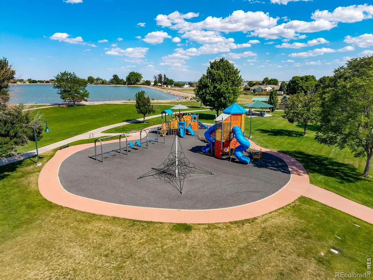
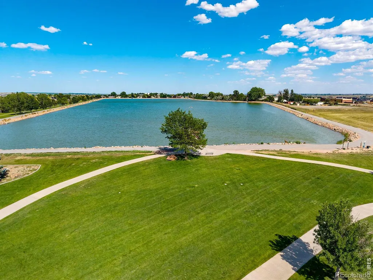
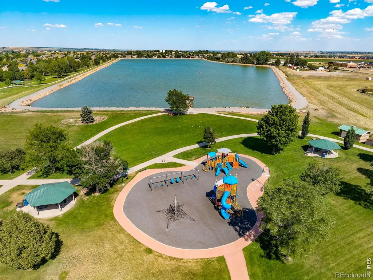
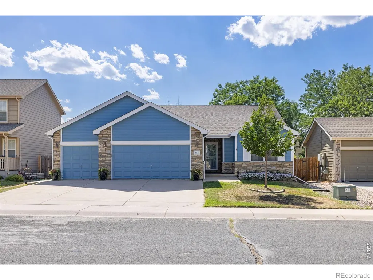
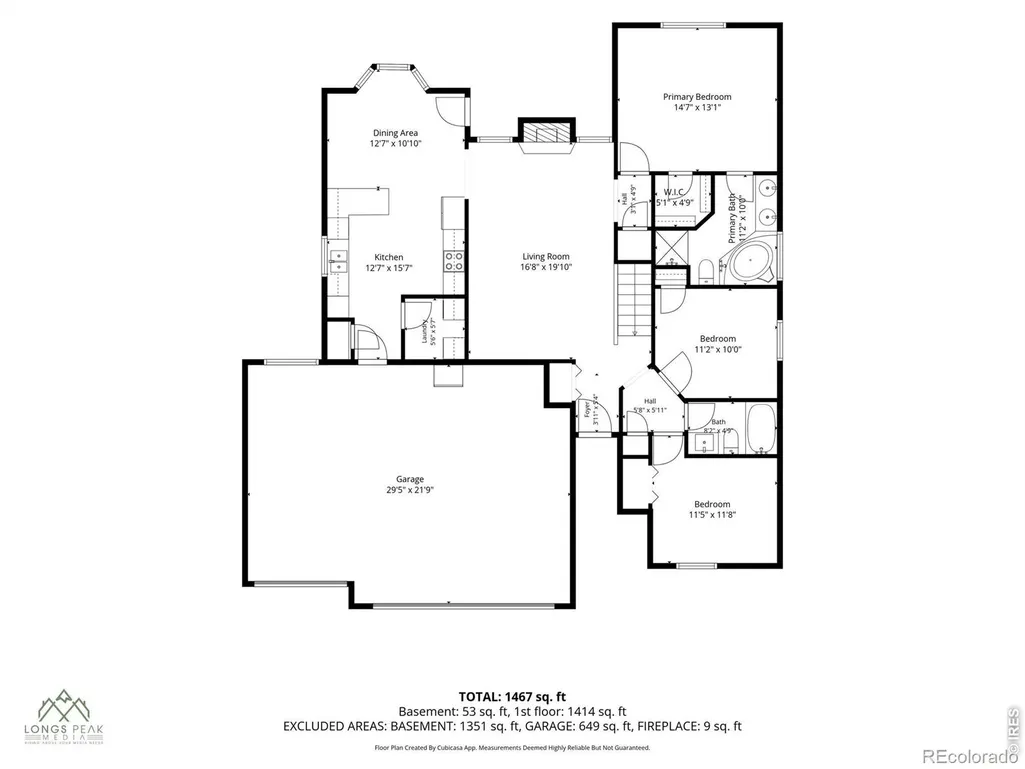
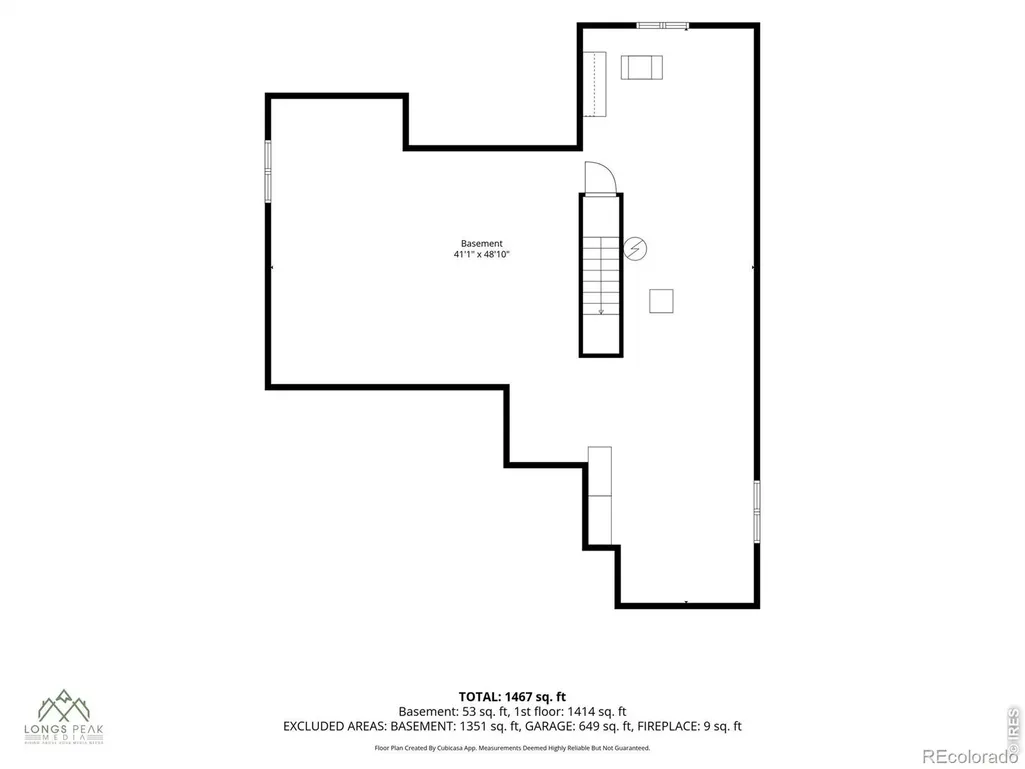
Ideally situated inside Johnstown's Rocksbury Ridge, this 3 bedroom, 2 bathroom ranch home has an oversized 3 car attached garage, full unfinished basement, brand new exterior paint, and just topped with brand new Class 4 roof. Step inside to an incredible vaulted and spacious living room with upgraded vinyl flooring, gas fireplace, neutral paint colors and soaked in sunshine. The kitchen offers a deep pantry and great space to prep, bake and serve up meals. Sun pours into the dining area from the west facing windows as a back door leads you right out to the fenced backyard. The primary bedroom features a 5 piece bath with large soaker tub and walk-in closet, while the two additional bedrooms share the updated main bathroom. A full unfinished basement offers room to grow and finish just as you please. The extended back patio shaded by the back neighbors' mature trees is the perfect spot for playing backyard games and enjoying dinner. Not pictured, but now reinstalled are solar panels providing you lower electric costs. The low HOA and no metro district keep your Weld County taxes and monthly payments lower than most around. A short walk to Johnstown Reservoir and two community parks. Just minutes to downtown Johnstown or I25, and a short commute to Ft. Collins, Greeley, DIA, Denver and Boulder.
| Elementary School | High School |
|---|---|
| Pioneer Ridge Elementary School | Roosevelt High School |
| Price History | |
|---|---|
| 7/19/2026 | Listed $493,000 |
| 7/30/2026 | 2$485,000 |
| 8/17/2026 | 2$479,000 |
| 8/25/2026 | 2$472,000 |
General Features
| Sewer | Public Sewer |
|---|---|
| Heating | Forced Air |
| Cooling | Central Air |
| Utilities | Electricity Available,Natural Gas Available |
| Possession | Closing/DOD |
| Roof | Composition |
| Appliances | Dishwasher,Disposal,Microwave,Oven,Refrigerator |
| Zoning | res |
| HOA Fee | 360 |
| Garage Spaces | 3 |
| Association Fee Includes | Reserves |
| Patio/Porch Features | Patio |
| Security Features | Smoke Detector(s) |
| Construction Materials | Frame |
| Year Built | 2004 |
| Levels | One |
| Property Subtype | Single Family Residence |
| Tax Year | 2025 |
| Ownership | Individual |
| Assoc Fee Paid Per | Annually |
| County | Weld |
| Property Type | Residential |
| Association Amenities | Playground |
| HOA | Yes |
| Attached Garage | Yes |
| Subdivision Name | Rocksbury Ridge |
| Facing Direction | East |
| Possible Use | Residential |
| Full Baths | 2 |
| Status | Active |
| High School | Roosevelt |
| City | Johnstown |
| Association Name | Rocksbury Ridge |
| High School District | Johnstown-Milliken RE-5J |
| Lot Size Square Feet | 6600 |
| Listing Terms | Cash,Conventional,FHA,VA Loan |
| Elementary School | Pioneer Ridge |
| Tax Annual Amount | 2998 |
| Middle/Junior High School | Other |
| Concessions | No |
| Structure Type | House |
| Standard Status | Active |
| Occupancy Type | Owner |
| Elementary School District | Johnstown-Milliken RE-5J |
Interior Features
| Interior Amenities | Eat-in Kitchen,Five Piece Bath,Pantry,Vaulted Ceiling(s) |
|---|---|
| Basement | Bath/Stubbed,Full,Unfinished |
| Fireplace Features | Gas |
| Basement (Y/N) | Yes |
| Window Features | Window Coverings |
| Above Grade Finished Area | 1327 |
| Total Bedrooms | 3 |
| Main Level Bedrooms | 3 |
| Main Level Bathrooms | 2 |
| Total Baths | 2 |
Exterior Features
| Parking Features | Oversized |
|---|---|
| Lot Features | Flood Zone,Sprinklers In Front |
| Water Source | Public |
| Total Parking | 3 |
| Building Area Total | 2642 |
| Lot Size Acres | 0.15 |
Amenities
- Foreclosure
- Views
- Short Sale
- New Construction
- Adult 55+
- Lease To Own
- No HOA Fees
- Furnished
- Primary On Main
- Air Conditioning
- Seller Finance
- Green
- Fixer Upper
- Horse
- Golf
- Fireplace
- Deck
- Garage
- Basement
- Pool
Property vs Single Family Average in 80534
Price
Taxes
Year Built
Visits


 Copyright © 2026 Altitude MLS, Inc., a wholly owned subsidiary of Altitude REALTORS®. All rights reserved. The information being provided is for the consumer's non-commercial, personal use and may not be used for any purpose other than to identify prospective properties consumer may be interested in purchasing. The information provided is not guaranteed and should be independently verified. You may not reprint or redistribute the information, in whole or in part, without the expressed written
 IDX information is provided exclusively for personal, non-commercial use, and may not be used for any purpose other than to identify prospective properties consumers may be interested in purchasing. Information is deemed reliable but not guaranteed. Copyright © 2026 Vail Multi List, Inc. (VMLS)
The listing broker's offer of compensation is made only to participants of the MLS where the listing is filed.
IDX information is provided exclusively for personal, non-commercial use, and may not be used for any purpose other than to identify prospective properties consumers may be interested in purchasing. Information is deemed reliable but not guaranteed. Copyright © 2026 Vail Multi List, Inc. (VMLS)
The listing broker's offer of compensation is made only to participants of the MLS where the listing is filed.
 Aspen/Glenwood Springs MLS, Inc. ALL RIGHTS RESERVED WORLDWIDE. No part of this publication may be reproduced, adapted, translated, stored in a retrieval system or transmitted in any form or by any means, electronic, mechanical, photocopying, recording, or otherwise, without the prior written consent of the Aspen/Glenwood Springs MLS, Inc.
Aspen/Glenwood Springs MLS, Inc. Copyright ©2026 All rights reserved.
Last Updated: September 14, 2026 6:27 PM UTC
Aspen/Glenwood Springs MLS, Inc. ALL RIGHTS RESERVED WORLDWIDE. No part of this publication may be reproduced, adapted, translated, stored in a retrieval system or transmitted in any form or by any means, electronic, mechanical, photocopying, recording, or otherwise, without the prior written consent of the Aspen/Glenwood Springs MLS, Inc.
Aspen/Glenwood Springs MLS, Inc. Copyright ©2026 All rights reserved.
Last Updated: September 14, 2026 6:27 PM UTC
