
Open House Sun, Sep 13th 3:00 PM - 5:00 PM
Address
720 Arbor Avenue # 9, Fort Collins, CO
Price
$ 455,500
Property Attributes
- MLS#IR1064563
- TypeSingle Family
- Listing Status Active
- CountyLARIMER
- CityFort Collins
- NeighborhoodVillage At Four Seasons
- Zip80526
- StyleContemporary
- Year Built1986
- Taxes$ 2983
- Price$ 455,500
- Bedrooms2
- Full Bathrooms3
- Half Bathrooms0
- Sqr Footage2356
- Lot Size0.07 Acres
Data Source:
REColorado (MTOMLS)
Property Description
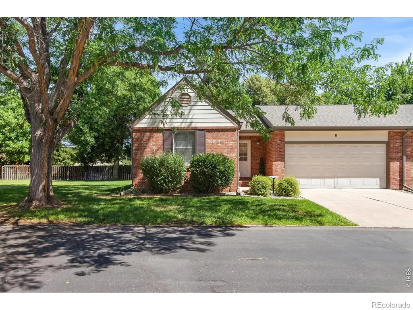
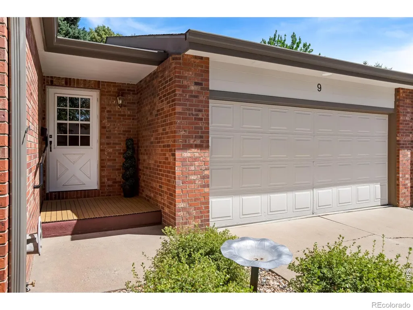
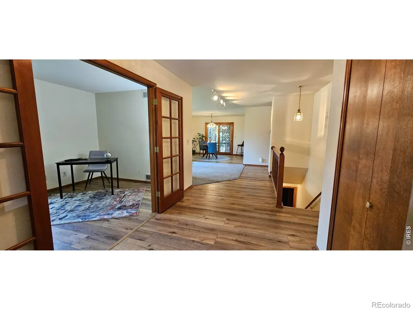
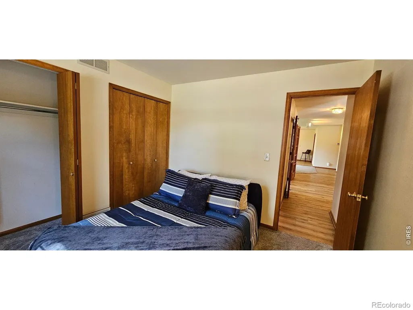
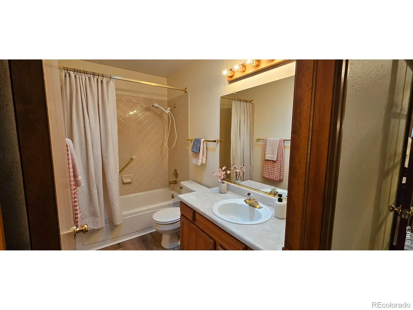
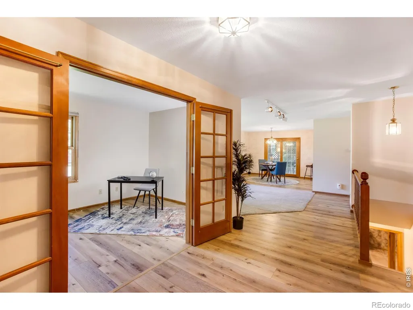
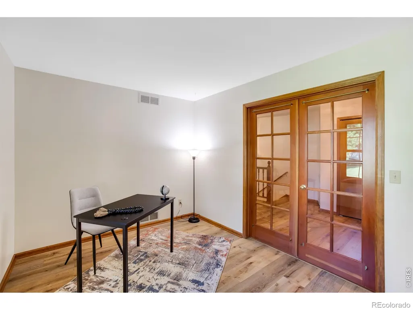
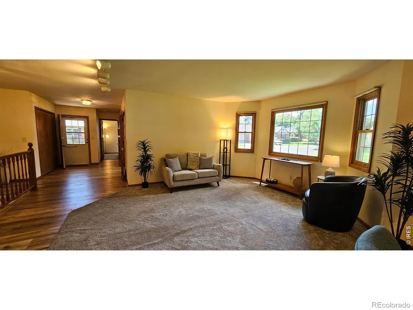
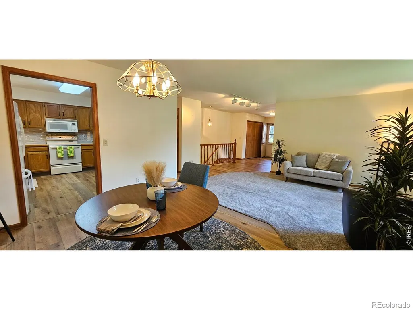
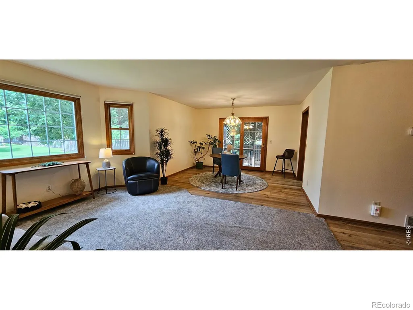
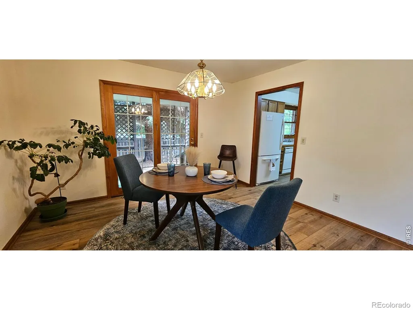
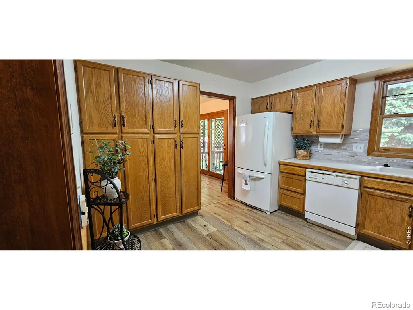
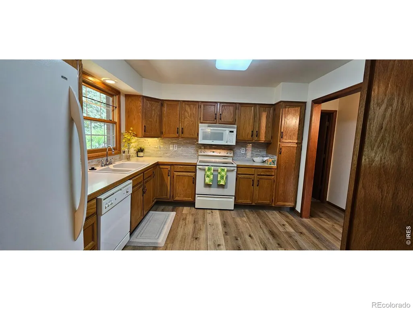
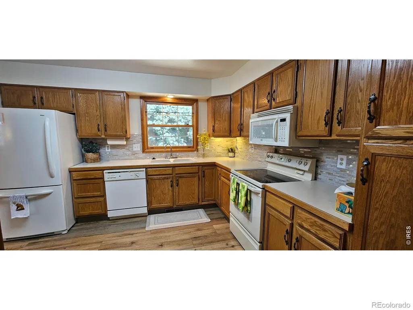
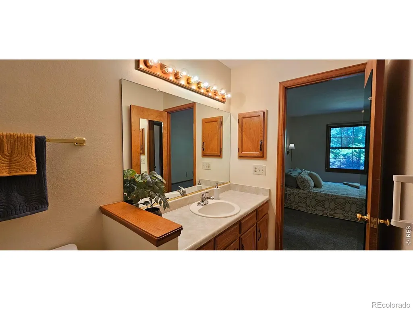
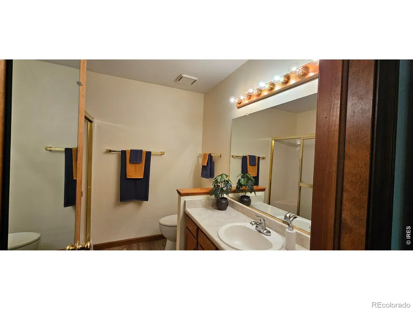
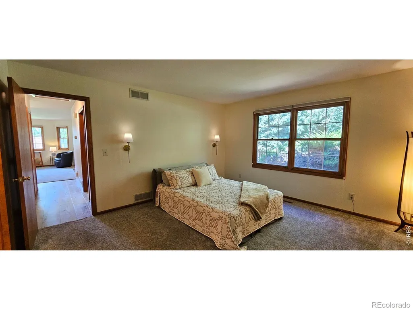
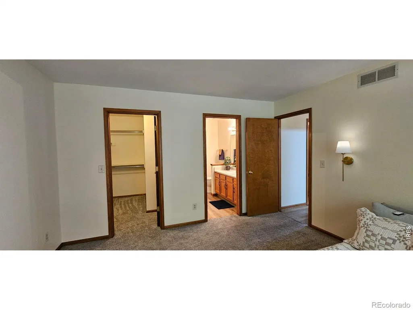
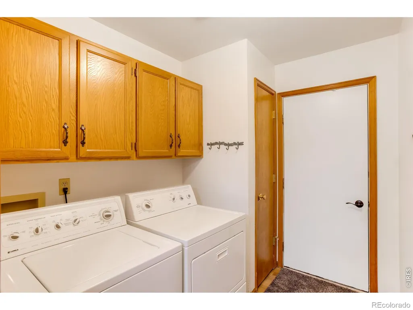
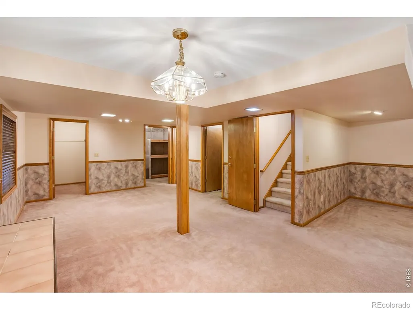
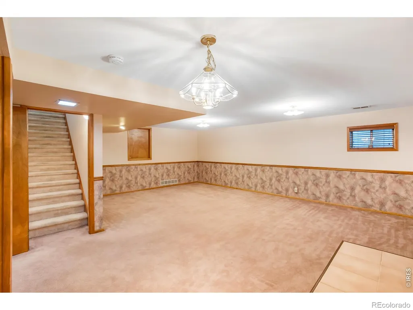
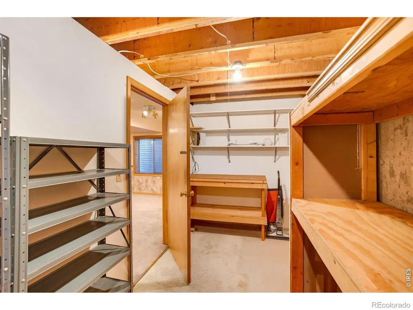
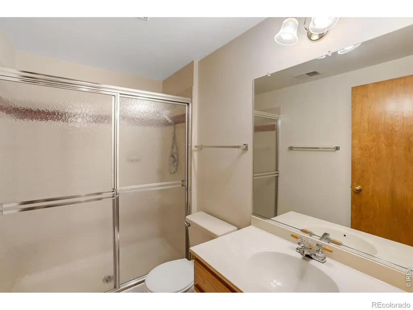
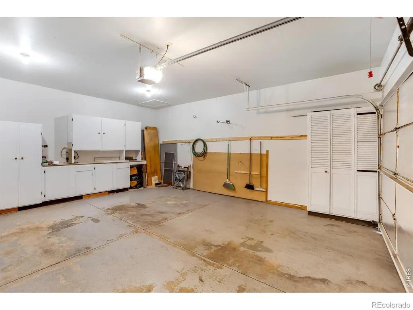
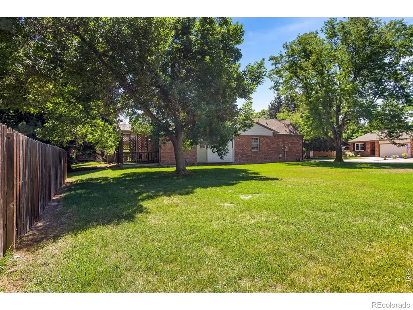
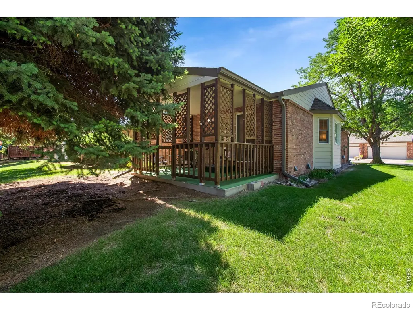
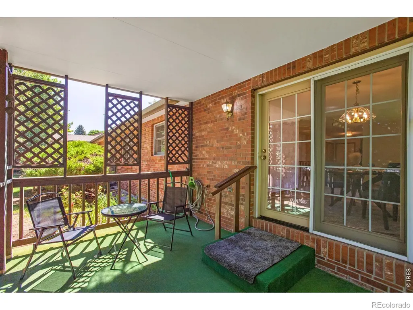
Fall in love with this nicely refreshed paired patio home settled in desirable SW Fort Collins. Convenient main-floor living, thoughtfully designed open floor plan for comfort, simplicity and entertaining. This home includes a private covered outdoor patio for enjoying Colorado outdoor living. Rare adjoining open green space to the West, with mature landscaping. The primary bedroom suite is complete with a walk in closet, and private bathroom includes a full step-in shower with built-in seating. At opposite end of this home, the second bedroom is next to a full guest bath with a tube skylight feature. A whole house exhaust fan provides fast efficient relief from the summer heat. An additional multi-function room, with glass French doors completes main-floor living. Expand entertaining with guests and family in the fully finished basement which includes a full walk-in closet, 3/4 bath and the additional storage room that comes with shelving! Recent improvements summer 2026 include freshly painted interior and new kitchen backsplash. The LVT flooring and carpet were updated in 2023. New James Hardie fiber cement siding and new covered gutters and downspouts in 2025. An oversized garage with storage cabinets, and a ramp into a dedicated laundry room with cabinetry add everyday practicality. Enjoy low maintenance, easy access to services in a peaceful neighborhood.
| Elementary School | Middle School | High School |
|---|---|---|
| Lopez Elementary School | Webber Middle School | Rocky Mountain High School |
| Price History | |
|---|---|
| 7/18/2026 | Listed $455,500 |
General Features
| Sewer | Public Sewer |
|---|---|
| Heating | Forced Air |
| Cooling | Central Air |
| Utilities | Cable Available,Electricity Available,Natural Gas Available |
| Possession | Closing/DOD |
| Roof | Composition |
| Appliances | Dishwasher,Disposal,Dryer,Microwave,Oven,Refrigerator,Self Cleaning Oven,Washer |
| Zoning | RL |
| HOA Fee | 425 |
| Garage Spaces | 2 |
| Association Fee Includes | Cable TV,Reserves,Insurance,Maintenance Grounds,Maintenance Structure,Snow Removal,Trash,Water |
| Patio/Porch Features | Deck |
| Architectural Style | Contemporary |
| Construction Materials | Brick,Frame |
| Pets Allowed | Cats OK,Dogs OK |
| Year Built | 1986 |
| Levels | One |
| Unit Number | 9 |
| Property Subtype | Single Family Residence |
| Tax Year | 2025 |
| Ownership | Individual |
| Accessibility | Accessible Approach with Ramp |
| Assoc Fee Paid Per | Monthly |
| County | Larimer |
| Property Type | Residential |
| Association Amenities | Park |
| HOA | Yes |
| Attached Garage | Yes |
| Subdivision Name | Village At Four Seasons |
| Facing Direction | South |
| Full Baths | 1 |
| Status | Active |
| Directions | From intersection at S. College Ave. (Hwy 287) and W. Horsetooth Rd.,turn West onto W. Horsetooth Rd. about 2/3 mile to Tradition. Turn Left (South),first left (East) on Arbor Ave.,Left at brick monu |
| High School | Rocky Mountain |
| City | Fort Collins |
| Association Name | Village at Four Seasons |
| High School District | Poudre R-1 |
| Lot Size Square Feet | 2891 |
| Listing Terms | Cash,Conventional,FHA,VA Loan |
| Elementary School | Lopez |
| Tax Annual Amount | 2983 |
| Middle/Junior High School | Webber |
| Concessions | No |
| Structure Type | Duplex |
| Standard Status | Active |
| Elementary School District | Poudre R-1 |
Interior Features
| Interior Amenities | Eat-in Kitchen,Open Floorplan,Primary Suite,Walk-In Closet(s) |
|---|---|
| Basement | Crawl Space |
| Common Walls | End Unit |
| Basement (Y/N) | Yes |
| Window Features | Bay Window(s),Window Coverings |
| Above Grade Finished Area | 1436 |
| 3/4 Baths | 2 |
| Laundry Features | In Unit |
| Total Bedrooms | 2 |
| Below Grade Finished Area | 920 |
| Main Level Bedrooms | 2 |
| Main Level Bathrooms | 2 |
| Total Baths | 3 |
Exterior Features
| Vegetation | Wooded |
|---|---|
| Fencing | Partial |
| Parking Features | Oversized |
| Lot Features | Level,Open Space |
| Water Source | Public |
| Total Parking | 2 |
| Building Area Total | 2356 |
| Lot Size Acres | 0.07 |
| Road Surface Type | Paved |
| Road Frontage Type | Public |
Amenities
- Foreclosure
- Views
- Short Sale
- New Construction
- Adult 55+
- Lease To Own
- No HOA Fees
- Furnished
- Primary On Main
- Air Conditioning
- Seller Finance
- Green
- Fixer Upper
- Horse
- Golf
- Fireplace
- Deck
- Garage
- Basement
- Pool
Property vs Single Family Average in 80526
Price
Taxes
Year Built
Visits


 Copyright © 2026 Altitude MLS, Inc., a wholly owned subsidiary of Altitude REALTORS®. All rights reserved. The information being provided is for the consumer's non-commercial, personal use and may not be used for any purpose other than to identify prospective properties consumer may be interested in purchasing. The information provided is not guaranteed and should be independently verified. You may not reprint or redistribute the information, in whole or in part, without the expressed written
 IDX information is provided exclusively for personal, non-commercial use, and may not be used for any purpose other than to identify prospective properties consumers may be interested in purchasing. Information is deemed reliable but not guaranteed. Copyright © 2026 Vail Multi List, Inc. (VMLS)
The listing broker's offer of compensation is made only to participants of the MLS where the listing is filed.
IDX information is provided exclusively for personal, non-commercial use, and may not be used for any purpose other than to identify prospective properties consumers may be interested in purchasing. Information is deemed reliable but not guaranteed. Copyright © 2026 Vail Multi List, Inc. (VMLS)
The listing broker's offer of compensation is made only to participants of the MLS where the listing is filed.
 Aspen/Glenwood Springs MLS, Inc. ALL RIGHTS RESERVED WORLDWIDE. No part of this publication may be reproduced, adapted, translated, stored in a retrieval system or transmitted in any form or by any means, electronic, mechanical, photocopying, recording, or otherwise, without the prior written consent of the Aspen/Glenwood Springs MLS, Inc.
Aspen/Glenwood Springs MLS, Inc. Copyright ©2026 All rights reserved.
Last Updated: September 12, 2026 8:59 PM UTC
Aspen/Glenwood Springs MLS, Inc. ALL RIGHTS RESERVED WORLDWIDE. No part of this publication may be reproduced, adapted, translated, stored in a retrieval system or transmitted in any form or by any means, electronic, mechanical, photocopying, recording, or otherwise, without the prior written consent of the Aspen/Glenwood Springs MLS, Inc.
Aspen/Glenwood Springs MLS, Inc. Copyright ©2026 All rights reserved.
Last Updated: September 12, 2026 8:59 PM UTC
