
Address
701 62nd Ave Ct, Greeley, CO
Price
$ 555,000
Property Attributes
- MLS#IR1048453
- TypeSingle Family
- Listing Status Active
- CountyWELD
- CityGreeley
- NeighborhoodPumpkin Ridge Sub
- Zip80634
- StyleHouse
- Year Built2007
- Taxes$ 2877
- Price$ 555,000
- Bedrooms4
- Full Bathrooms3
- Half Bathrooms0
- Sqr Footage3096
- Lot Size0.18 Acres
Data Source:
REColorado (MTOMLS)
Property Description
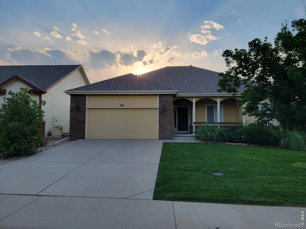
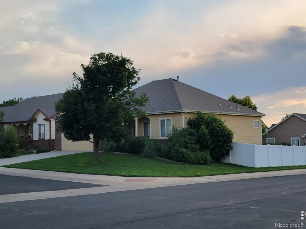
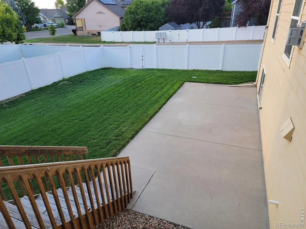
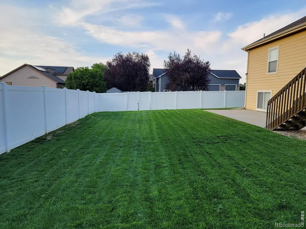
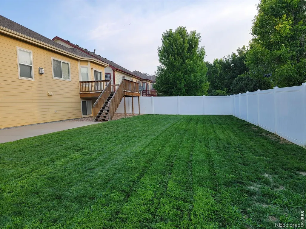
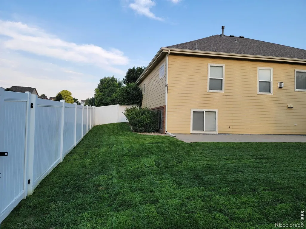
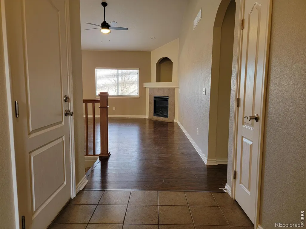
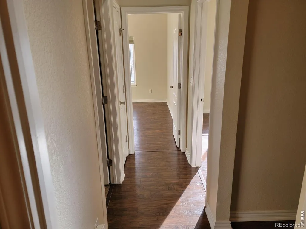
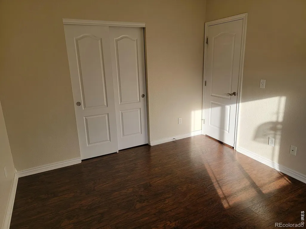
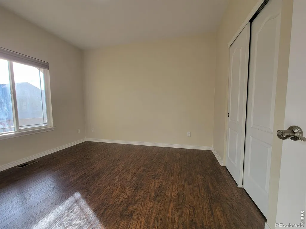
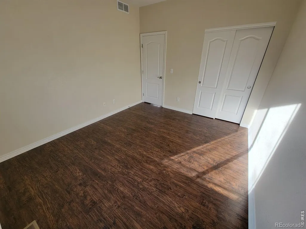
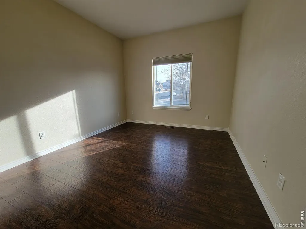
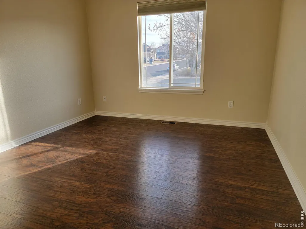
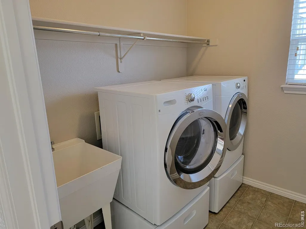
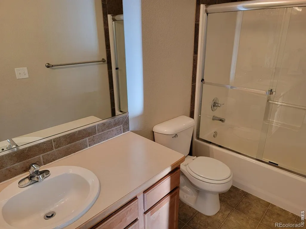
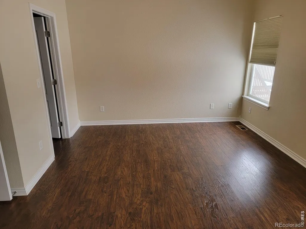
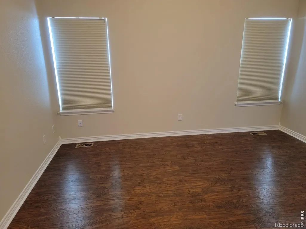
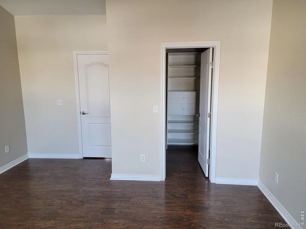
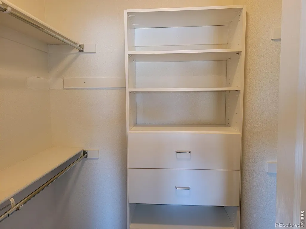
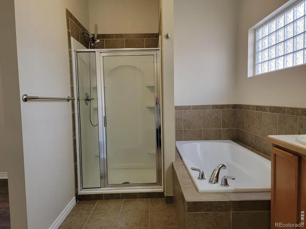
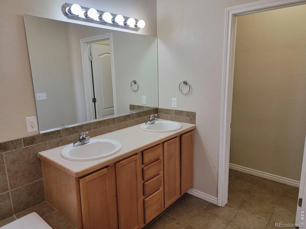
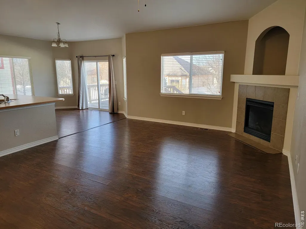
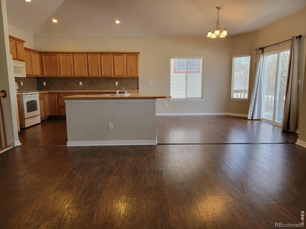
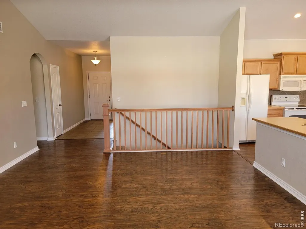
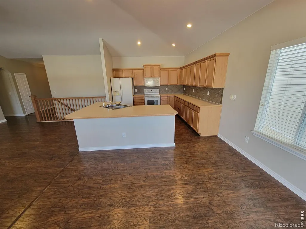
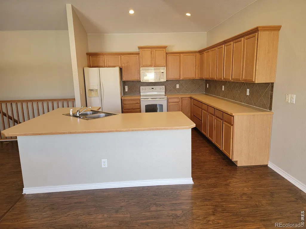
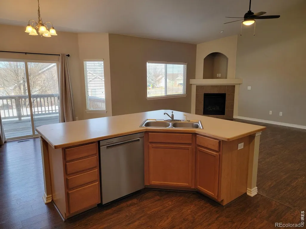
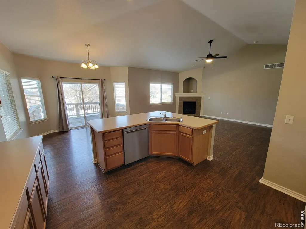
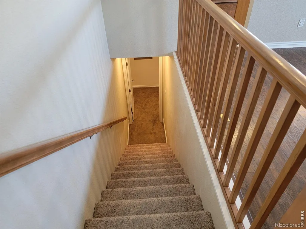
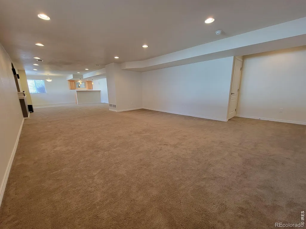
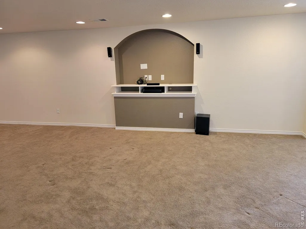
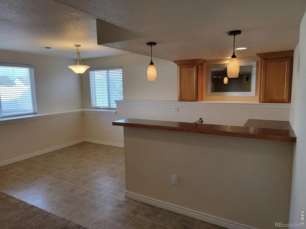
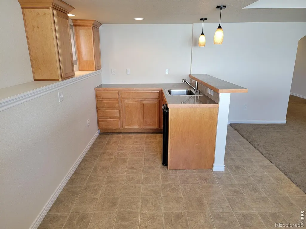
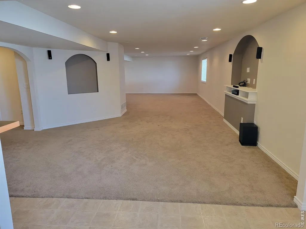
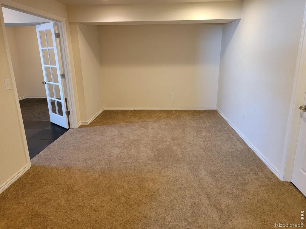
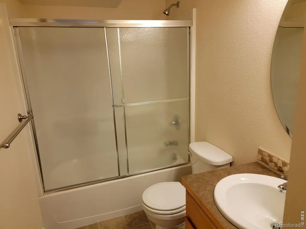
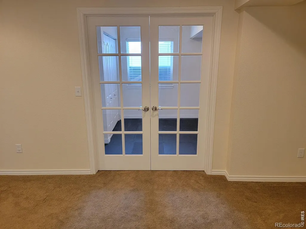
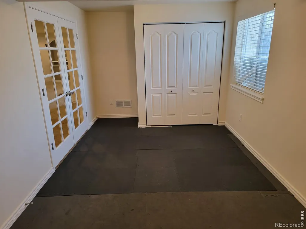
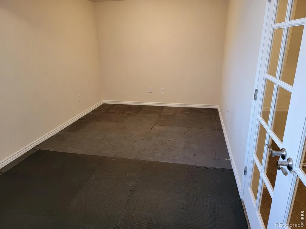
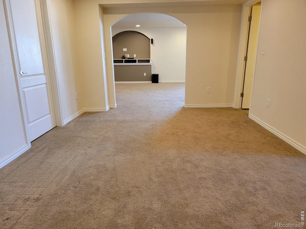
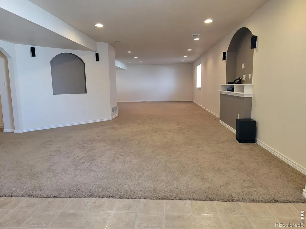
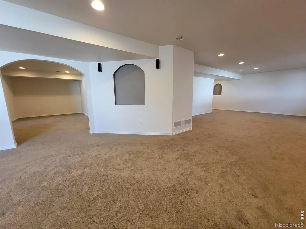
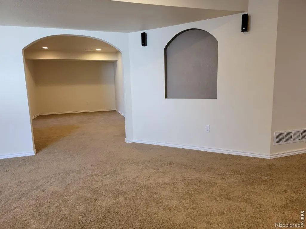
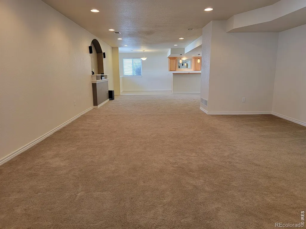
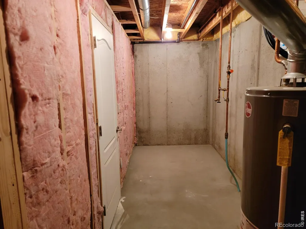
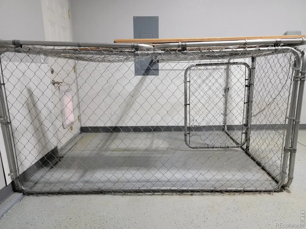
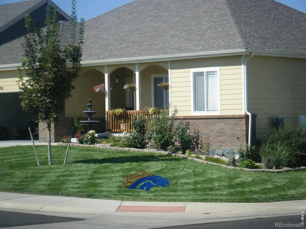
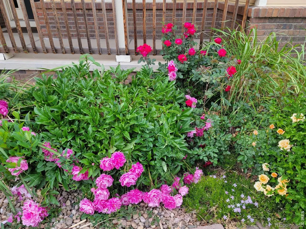
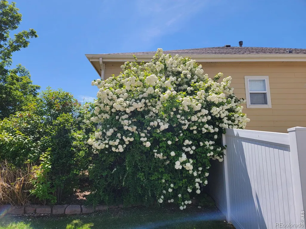
Welcome to this exceptional ranch style home in the desirable Pumpkin Ridge neighborhood. Lovingly maintained by its original owners, this 4 bedroom, 3 bathroom residence offers thoughtful design, generous living spaces, and a fully finished basement. Finished over sized two car garage, with a built in dog kennel with a dog door, providing your pet convenient access and protection from the elements. The home is situated on a prime corner lot, the home features an inviting open floor plan with seamless flow between the kitchen, dining area, and living room, perfect for everyday living and entertaining. The main level includes a spacious primary suite complete with a large walk in closet and a luxurious 5 piece bath with a soaking tub. You'll also appreciate the convenience of the main-floor laundry room. The fully finished basement is an entertainer's dream, featuring a stylish wet bar, a full bathroom, and a versatile 4th bedroom with French Doors. Ideal as a second primary suite, home gym, or office. Additional highlights include a generous storage room and a beautifully designed backyard with both a patio and deck, providing excellent outdoor living space. This well-cared-for home is the perfect blend of comfort, functionality, and charm. Come see all it has to offer.
| High School |
|---|
| Northridge High School |
| Price History | |
|---|---|
| 12/13/2025 | Listed $600,000 |
| 1/13/2026 | 1$595,000 |
| 2/14/2026 | 1$590,000 |
| 3/13/2026 | 1$585,000 |
| 4/13/2026 | 1$580,000 |
| 5/13/2026 | 1$575,000 |
| 6/13/2026 | 1$570,000 |
| 7/13/2026 | 1$565,000 |
| 8/13/2026 | 1$560,000 |
| 9/13/2026 | 1$555,000 |
General Features
| Sewer | Public Sewer |
|---|---|
| Heating | Forced Air |
| Cooling | Ceiling Fan(s),Central Air |
| Utilities | Cable Available,Electricity Available,Internet Access (Wired),Natural Gas Available |
| Possession | Closing/DOD |
| Roof | Composition |
| Appliances | Bar Fridge,Dishwasher,Disposal,Dryer,Microwave,Oven,Refrigerator,Washer |
| Zoning | RL |
| HOA Fee | 42 |
| Garage Spaces | 2 |
| Association Fee Includes | Reserves,Trash |
| Patio/Porch Features | Deck,Patio |
| Security Features | Fire Alarm,Smoke Detector(s) |
| Construction Materials | Brick,Frame |
| Exclusions | Sellers personal property.,Mineral Rights Included |
| Year Built | 2007 |
| View | City |
| Levels | One |
| Property Subtype | Single Family Residence |
| Tax Year | 2025 |
| Ownership | Individual |
| Assoc Fee Paid Per | Monthly |
| County | Weld |
| Property Type | Residential |
| HOA | Yes |
| Attached Garage | Yes |
| Subdivision Name | Pumpkin Ridge Sub |
| Possible Use | Residential |
| Full Baths | 3 |
| Status | Active |
| High School | Northridge |
| City | Greeley |
| Association Name | 365 Real Property Management |
| High School District | Greeley 6 |
| Lot Size Square Feet | 7854 |
| Listing Terms | Cash,Conventional,FHA,VA Loan |
| Elementary School | Other |
| Tax Annual Amount | 2877 |
| Middle/Junior High School | Other |
| Concessions | No |
| Structure Type | House |
| Standard Status | Active |
| Occupancy Type | Owner |
| Elementary School District | Greeley 6 |
Interior Features
| Interior Amenities | Eat-in Kitchen,Five Piece Bath,Open Floorplan,Primary Suite,Radon Mitigation System,Vaulted Ceiling(s),Walk-In Closet(s),Wet Bar |
|---|---|
| Basement | Daylight,Full,Sump Pump |
| Fireplace Features | Electric |
| Basement (Y/N) | Yes |
| Window Features | Window Coverings |
| Above Grade Finished Area | 1604 |
| Laundry Features | In Unit |
| Total Bedrooms | 4 |
| Below Grade Finished Area | 1492 |
| Main Level Bedrooms | 3 |
| Main Level Bathrooms | 2 |
| Total Baths | 3 |
Exterior Features
| Exterior Amenities | Dog Run |
|---|---|
| Fencing | Fenced |
| Parking Features | Oversized |
| Lot Features | Corner Lot,Level,Sprinklers In Front |
| Water Source | Public |
| Total Parking | 2 |
| Building Area Total | 3096 |
| Lot Size Acres | 0.18 |
| Road Surface Type | Paved |
| Road Frontage Type | Public |
| Other Equipment | Satellite Dish |
Amenities
- Foreclosure
- Views
- Short Sale
- New Construction
- Adult 55+
- Lease To Own
- No HOA Fees
- Furnished
- Primary On Main
- Air Conditioning
- Seller Finance
- Green
- Fixer Upper
- Horse
- Golf
- Fireplace
- Deck
- Garage
- Basement
- Pool
Property vs Single Family Average in 80634
Price
Taxes
Year Built
Visits
In The Neighborhood
Open House
Greeley
$ 529,000
605 61st Avenue
Greeley, CO 80634
- Type
- Single Family
- Size
- 2,728 SqFt
- Rooms
- 5 Beds + 3 Baths
 RE/MAX Alliance-Windsor #IR1068613
Greeley
$ 560,000
705 61st Ave Ct
Greeley, CO 80634
- Type
- Single Family
- Size
- 2,687 SqFt
- Rooms
- 4 Beds + 3 Baths
C3 Real Estate Solutions, LLC #IR1068290
Greeley
$ 549,900
617 62nd Avenue
Greeley, CO 80634
- Type
- Single Family
- Size
- 3,084 SqFt
- Rooms
- 5 Beds + 3.5 Baths
Resident Realty #IR1065837

 Copyright © 2026 Altitude MLS, Inc., a wholly owned subsidiary of Altitude REALTORS®. All rights reserved. The information being provided is for the consumer's non-commercial, personal use and may not be used for any purpose other than to identify prospective properties consumer may be interested in purchasing. The information provided is not guaranteed and should be independently verified. You may not reprint or redistribute the information, in whole or in part, without the expressed written
 IDX information is provided exclusively for personal, non-commercial use, and may not be used for any purpose other than to identify prospective properties consumers may be interested in purchasing. Information is deemed reliable but not guaranteed. Copyright © 2026 Vail Multi List, Inc. (VMLS)
The listing broker's offer of compensation is made only to participants of the MLS where the listing is filed.
IDX information is provided exclusively for personal, non-commercial use, and may not be used for any purpose other than to identify prospective properties consumers may be interested in purchasing. Information is deemed reliable but not guaranteed. Copyright © 2026 Vail Multi List, Inc. (VMLS)
The listing broker's offer of compensation is made only to participants of the MLS where the listing is filed.
 Aspen/Glenwood Springs MLS, Inc. ALL RIGHTS RESERVED WORLDWIDE. No part of this publication may be reproduced, adapted, translated, stored in a retrieval system or transmitted in any form or by any means, electronic, mechanical, photocopying, recording, or otherwise, without the prior written consent of the Aspen/Glenwood Springs MLS, Inc.
Aspen/Glenwood Springs MLS, Inc. Copyright ©2026 All rights reserved.
Last Updated: September 12, 2026 8:59 PM UTC
Aspen/Glenwood Springs MLS, Inc. ALL RIGHTS RESERVED WORLDWIDE. No part of this publication may be reproduced, adapted, translated, stored in a retrieval system or transmitted in any form or by any means, electronic, mechanical, photocopying, recording, or otherwise, without the prior written consent of the Aspen/Glenwood Springs MLS, Inc.
Aspen/Glenwood Springs MLS, Inc. Copyright ©2026 All rights reserved.
Last Updated: September 12, 2026 8:59 PM UTC
