
Address
8680 London Lane, Conifer, CO
Price
$ 469,900
Property Attributes
- MLS#7730667
- TypeSingle Family
- Listing Status Active
- CountyJEFFERSON
- CityConifer
- NeighborhoodBlack Mountain Ranch Estates
- Zip80433
- StyleContemporary
- Year Built1964
- Taxes$ 2156
- Price$ 469,900
- Bedrooms2
- Full Bathrooms1
- Half Bathrooms0
- Sqr Footage720
- Lot Size1.1 Acres
Data Source:
REColorado (MTOMLS)
Property Description
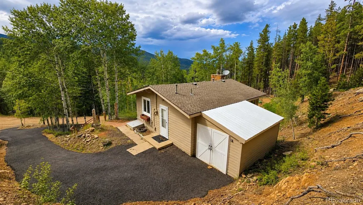
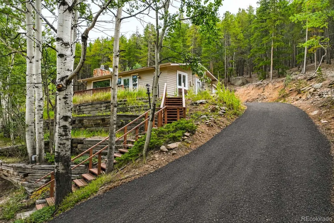
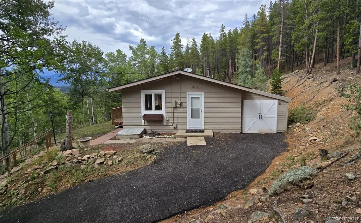
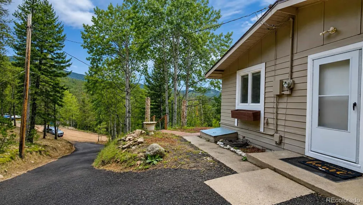
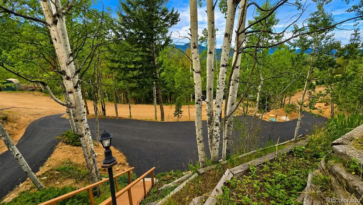
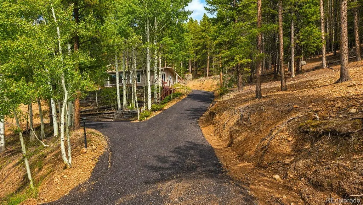
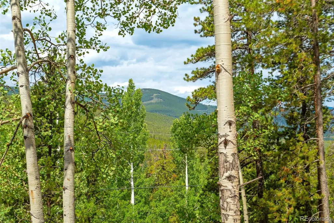
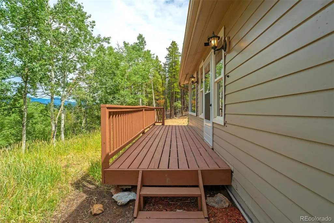
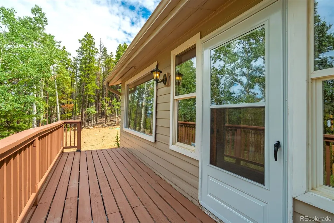
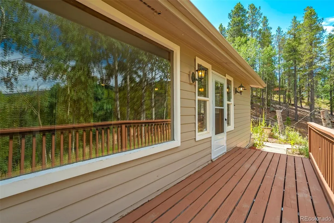
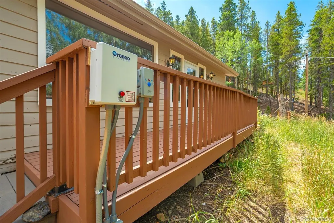
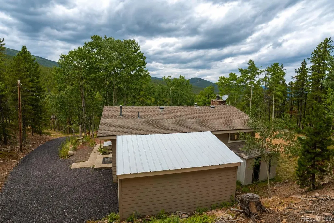
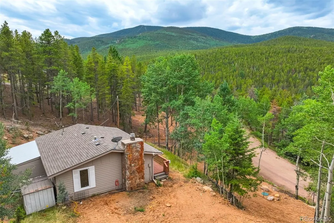
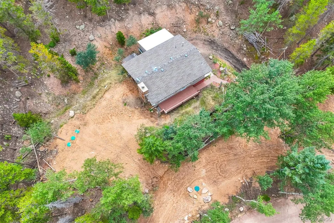
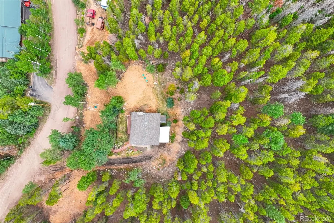
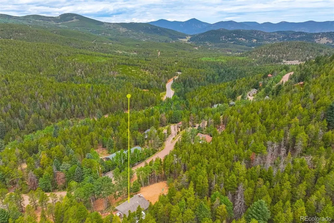
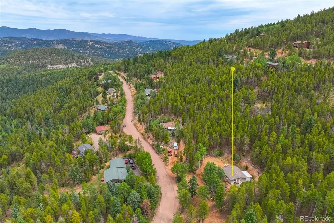
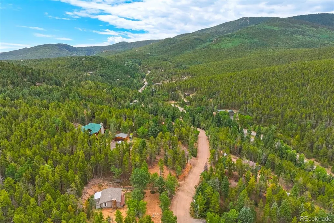
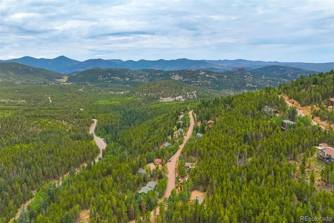
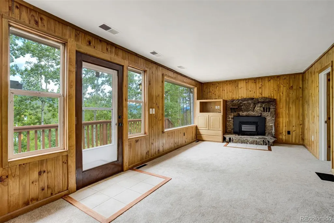
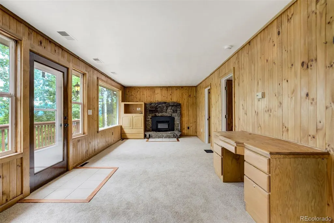
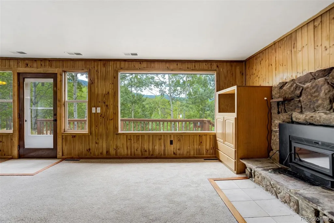
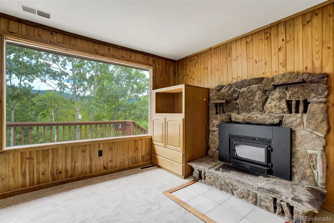
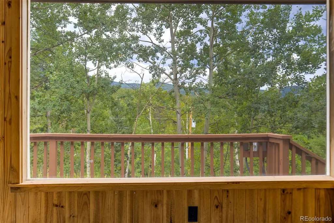
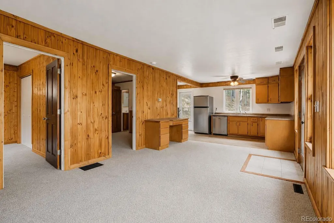
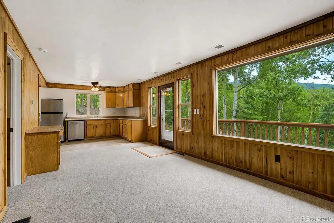
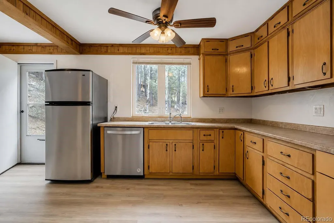
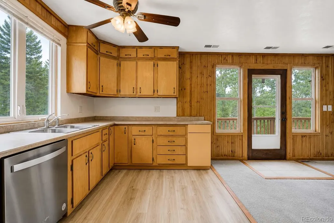
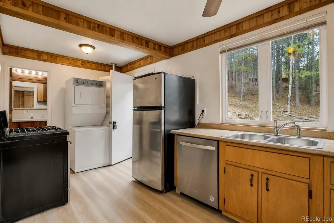
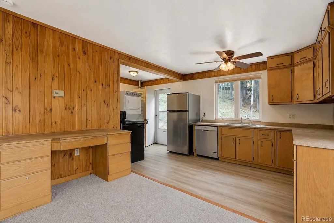
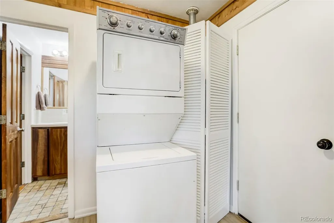
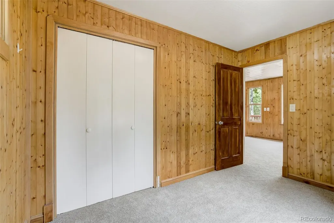
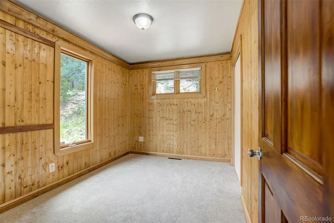
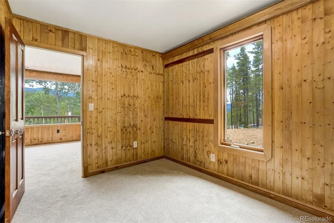
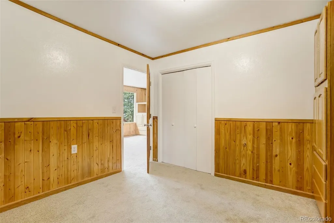
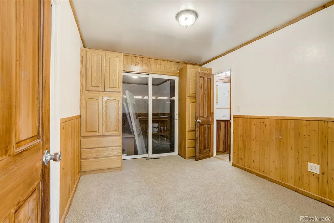
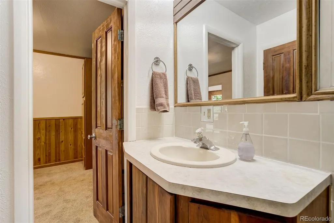
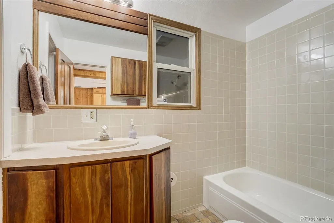
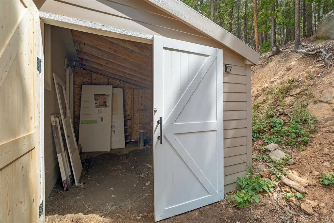
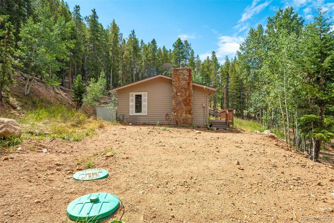
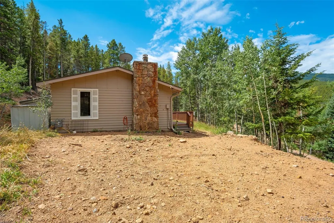
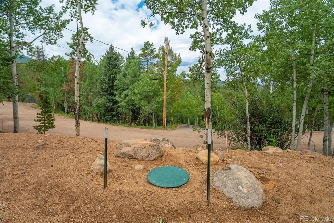
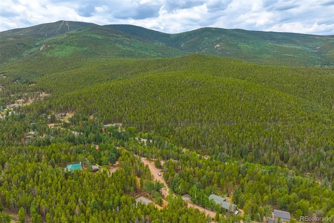
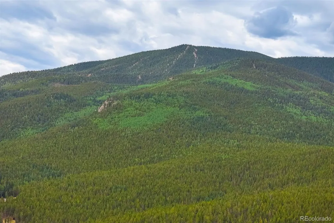
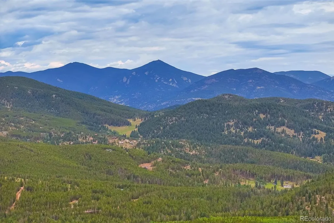
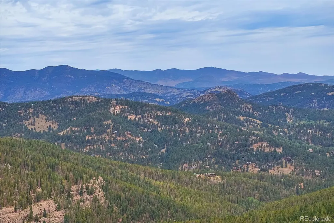
Rarely does a mountain retreat offer this combination of panoramic mountain views, thoughtful updates, & convenient access to Denver. Nestled among mature pines & aspens on approximately 1.1 acres, this charming 2-bedroom, 1-bath home blends rustic character with everyday comfort. Enjoy sweeping mountain & forest views from the living room, expansive deck, & surrounding property, where vibrant fall colors create an unforgettable backdrop. Inside, warm wood finishes & wood-paneled accents create an inviting mountain ambiance with solid wood interior doors, vinyl windows, a brand-new wood-burning stove with rebuilt chimney, & built-in shelving. The kitchen features brand new flooring, abundant cabinet space, a brand-new stainless steel gas range & dishwasher, plus refrigerator. Brand new carpet & interior paint add move-in appeal. The bathroom features cherry wood cabinetry & newly re-grouted tile. One bedroom offers wainscoting, built-in oak storage, direct bathroom access, & a slider to the covered storage area. Major improvements include a newly installed engineered septic system & leach field with new tanks, lines, & infiltrator field, beetle kill treatment, & fire mitigation. The driveway has been newly leveled, with new crushed asphalt added to the driveway & circular drive, providing generous parking & turnaround space. Outdoor space offers room to entertain or create raised garden beds, while attached covered storage provides room for more entertainment, gear, tools, & seasonal equipment. County-maintained roads, with priority snow removal along the nearby school bus route, add winter convenience. Enjoy the peace & privacy of mountain living without sacrificing convenience. Just minutes from shopping & dining in Aspen Park, about 35 minutes to West Denver, 45 minutes to Echo Mountain, under an hour to Loveland Ski Area, & 75-90 minutes to Keystone & Breckenridge. Ideal as a full-time home, peaceful mountain retreat, or investment opportunity.
| Elementary School | Middle School | High School |
|---|---|---|
| Marshdale Elementary School | West Jefferson Middle School | Conifer High School |
| Price History | |
|---|---|
| 8/24/2026 | Listed $489,900 |
| 8/31/2026 | 3$479,900 |
| 9/9/2026 | 3$469,900 |
General Features
| Sewer | Septic Tank |
|---|---|
| Heating | Forced Air,Wood Stove |
| Cooling | None |
| Utilities | Electricity Connected,Natural Gas Connected |
| Roof | Composition |
| Appliances | Dryer,Oven,Refrigerator |
| Zoning | MR-1 |
| Patio/Porch Features | Deck |
| Architectural Style | Contemporary |
| Security Features | Carbon Monoxide Detector(s),Smoke Detector(s) |
| Construction Materials | Wood Siding |
| Exclusions | Staging items. |
| Year Built | 1964 |
| View | Mountain(s) |
| Levels | One |
| Property Subtype | Single Family Residence |
| Tax Year | 2025 |
| Ownership | Individual |
| County | Jefferson |
| Property Type | Residential |
| HOA | No |
| Attached Garage | No |
| Subdivision Name | Black Mountain Ranch Estates |
| Full Baths | 1 |
| Status | Active |
| Directions | From Denver/US-285 S: Barkley Rd exit,L on Barkley Rd,R on CO-73,L on Shadow Mountain Dr/CR-78,continue onto S Black Mountain Dr/CR-78,R on S London Ln to 8680 S London Ln. |
| High School | Conifer |
| City | Conifer |
| Senior Community Y/N | No |
| High School District | Jefferson County R-1 |
| Lot Size Units | Square Feet |
| Lot Size Square Feet | 47847 |
| Listing Terms | Cash,Conventional,FHA,VA Loan |
| Elementary School | Marshdale |
| Tax Annual Amount | 2156 |
| Middle/Junior High School | West Jefferson |
| Property Condition | Updated/Remodeled |
| Structure Type | House |
| Standard Status | Active |
| Middle/Junior School District | Jefferson County R-1 |
| Elementary School District | Jefferson County R-1 |
Interior Features
| Interior Amenities | Built-in Features,Ceiling Fan(s),Laminate Counters,Open Floorplan |
|---|---|
| Basement | Crawl Space |
| Flooring | Carpet,Tile,Vinyl |
| Total Fireplaces | 1 |
| Fireplace Features | Living Room,Wood Burning Stove |
| Basement (Y/N) | No |
| Above Grade Finished Area | 720 |
| Laundry Features | In Unit |
| Total Bedrooms | 2 |
| Main Level Bedrooms | 2 |
| Main Level Bathrooms | 1 |
| Total Baths | 1 |
Exterior Features
| Exterior Amenities | Lighting,Rain Gutters |
|---|---|
| Vegetation | Aspen,Pine |
| Fencing | None |
| Parking Features | Asphalt |
| Lot Features | Fire Mitigation,Many Trees,Mountainous,Secluded |
| Water Source | Well |
| Total Parking | 5 |
| Lot Size Area | 47847 |
| Foundation Details | Block |
| Building Area Total | 720 |
| Lot Size Acres | 1.1 |
| Road Surface Type | Dirt |
| Road Frontage Type | Public |
| Road Responsibility | Public Maintained Road |
| Horse Y/N | No |
Amenities
- Foreclosure
- Views
- Short Sale
- New Construction
- Adult 55+
- Lease To Own
- No HOA Fees
- Furnished
- Primary On Main
- Air Conditioning
- Seller Finance
- Green
- Fixer Upper
- Horse
- Golf
- Fireplace
- Deck
- Garage
- Basement
- Pool
Property vs Single Family Average in 80433
Price
Taxes
Year Built
Visits
In The Neighborhood
Just Listed
Conifer
$ 557,000
31645 Griffin Drive
Conifer, CO 80433
- Type
- Single Family
- Size
- 1,716 SqFt
- Rooms
- 4 Beds + 2 Baths
 Keller Williams Foothills Realty #4305480
Conifer
$ 1,129,000
9039 Black Mountain Drive
Conifer, CO 80433
- Type
- Single Family
- Size
- 3,472 SqFt
- Rooms
- 4 Beds + 3 Baths
Madison & Company Properties #8606794
Conifer
$ 565,000
9264 Sandy Lane
Conifer, CO 80433
- Type
- Single Family
- Size
- 1,211 SqFt
- Rooms
- 3 Beds + 1 Baths
RE/MAX Alliance #7107883
Conifer
$ 1,059,000
8352 Martin Lane
Conifer, CO 80433
- Type
- Single Family
- Size
- 2,639 SqFt
- Rooms
- 4 Beds + 3 Baths
Colorado Homes Realty #9180267
Conifer
$ 615,000
31788 Chalet Drive
Conifer, CO 80433
- Type
- Single Family
- Size
- 1,776 SqFt
- Rooms
- 4 Beds + 3 Baths
Coldwell Banker Realty 54 #8652052
Conifer
$ 750,000
9228 Black Mountain Drive
Conifer, CO 80433
- Type
- Single Family
- Size
- 2,456 SqFt
- Rooms
- 2 Beds + 2 Baths
RE/MAX Alliance #5475744
Conifer
$ 725,000
9030 Rex Lane
Conifer, CO 80433
- Type
- Single Family
- Size
- 2,518 SqFt
- Rooms
- 4 Beds + 3 Baths
Madison & Company Properties #9257036

 Copyright © 2026 Altitude MLS, Inc., a wholly owned subsidiary of Altitude REALTORS®. All rights reserved. The information being provided is for the consumer's non-commercial, personal use and may not be used for any purpose other than to identify prospective properties consumer may be interested in purchasing. The information provided is not guaranteed and should be independently verified. You may not reprint or redistribute the information, in whole or in part, without the expressed written
 IDX information is provided exclusively for personal, non-commercial use, and may not be used for any purpose other than to identify prospective properties consumers may be interested in purchasing. Information is deemed reliable but not guaranteed. Copyright © 2026 Vail Multi List, Inc. (VMLS)
The listing broker's offer of compensation is made only to participants of the MLS where the listing is filed.
IDX information is provided exclusively for personal, non-commercial use, and may not be used for any purpose other than to identify prospective properties consumers may be interested in purchasing. Information is deemed reliable but not guaranteed. Copyright © 2026 Vail Multi List, Inc. (VMLS)
The listing broker's offer of compensation is made only to participants of the MLS where the listing is filed.
 Aspen/Glenwood Springs MLS, Inc. ALL RIGHTS RESERVED WORLDWIDE. No part of this publication may be reproduced, adapted, translated, stored in a retrieval system or transmitted in any form or by any means, electronic, mechanical, photocopying, recording, or otherwise, without the prior written consent of the Aspen/Glenwood Springs MLS, Inc.
Aspen/Glenwood Springs MLS, Inc. Copyright ©2026 All rights reserved.
Last Updated: September 12, 2026 8:59 PM UTC
Aspen/Glenwood Springs MLS, Inc. ALL RIGHTS RESERVED WORLDWIDE. No part of this publication may be reproduced, adapted, translated, stored in a retrieval system or transmitted in any form or by any means, electronic, mechanical, photocopying, recording, or otherwise, without the prior written consent of the Aspen/Glenwood Springs MLS, Inc.
Aspen/Glenwood Springs MLS, Inc. Copyright ©2026 All rights reserved.
Last Updated: September 12, 2026 8:59 PM UTC
