









Address
891 14th Street # 1610, Denver, CO
Price
$ 640,000
Property Attributes
- MLS#3821490
- TypeCondos
- Listing Status Active
- CountyDENVER
- CityDenver
- NeighborhoodDowntown
- Zip80202
- StyleUrban Contemporary
- Year Built2009
- Taxes$ 3611
- Price$ 640,000
- Bedrooms2
- Full Bathrooms2
- Half Bathrooms0
- Sqr Footage1312
Data Source:
REColorado (MTOMLS)
Property Description
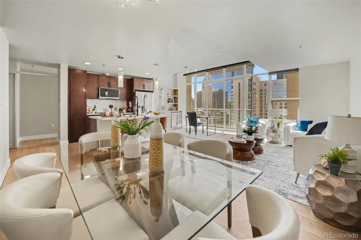
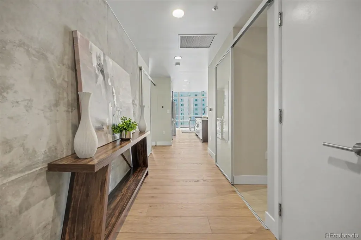
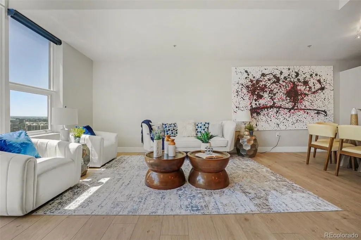
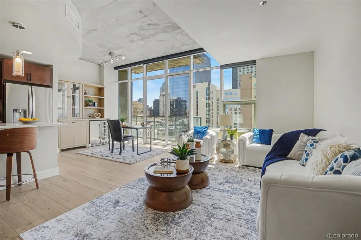
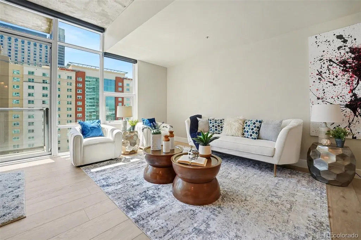
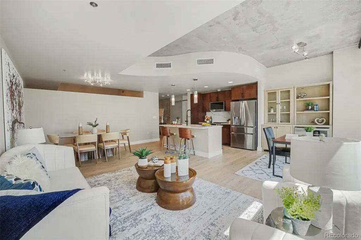
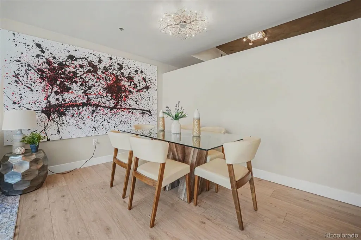
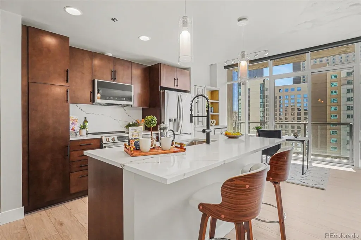
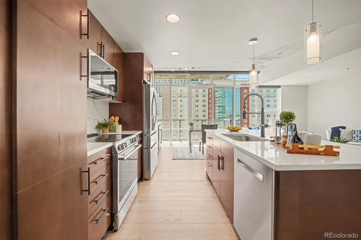
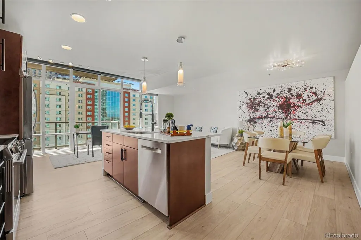
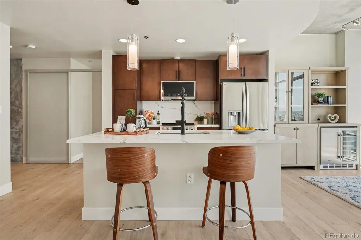
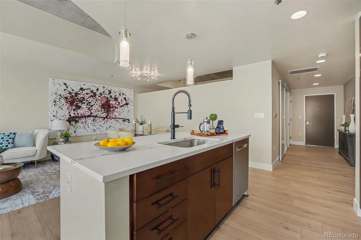
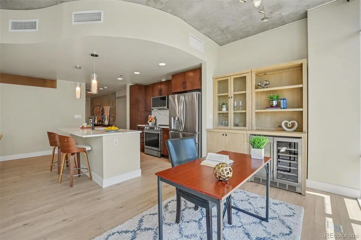
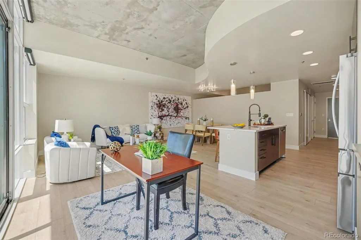
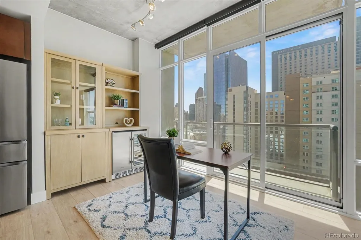
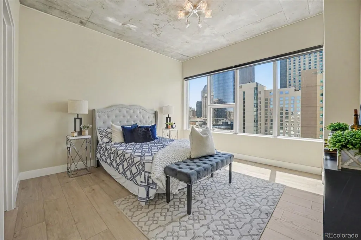
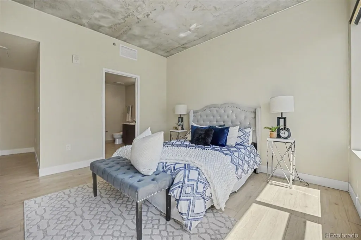
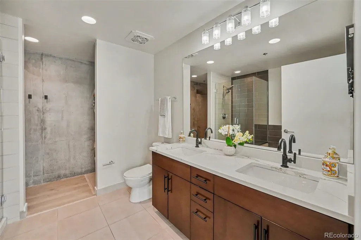
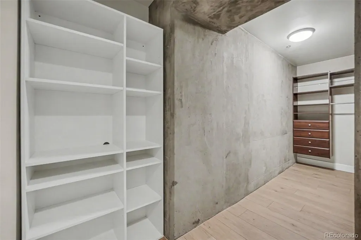
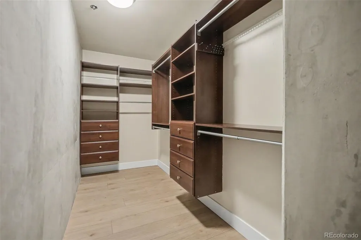
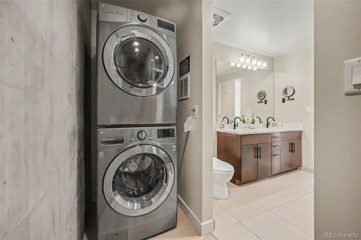
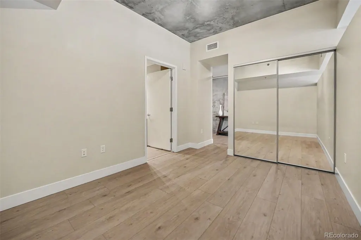
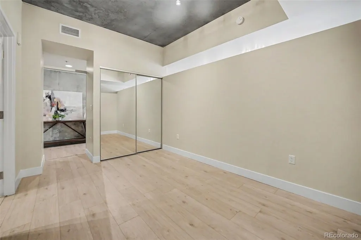
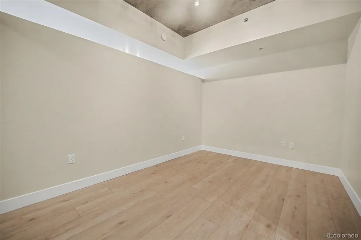
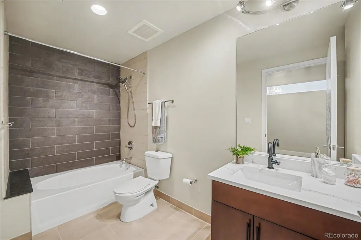
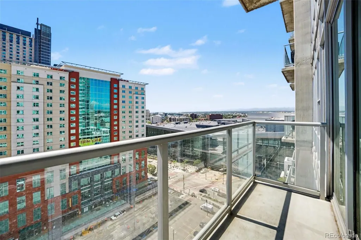
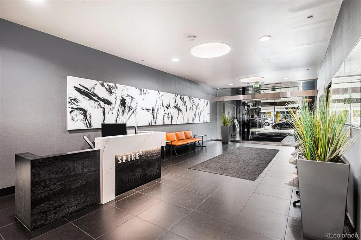
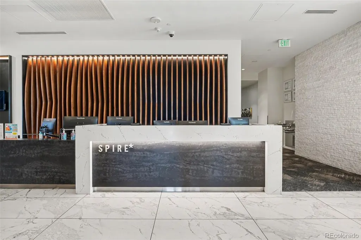
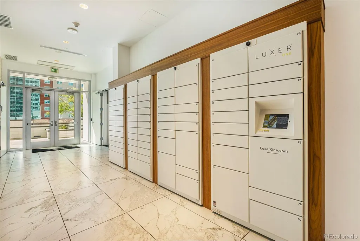
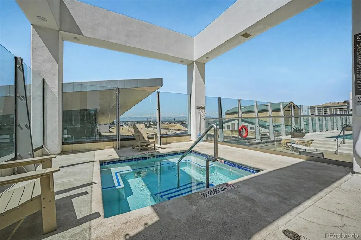
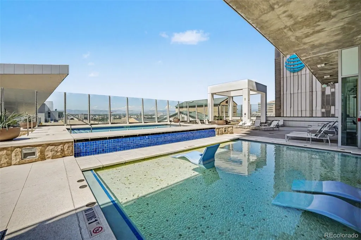
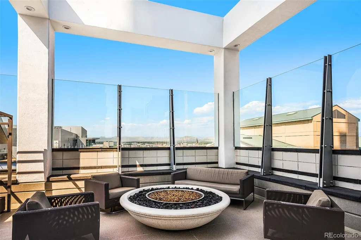
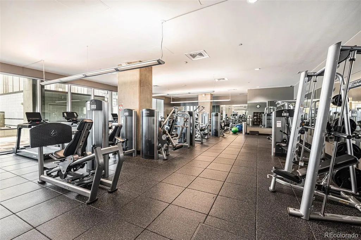
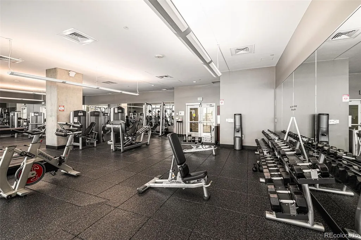
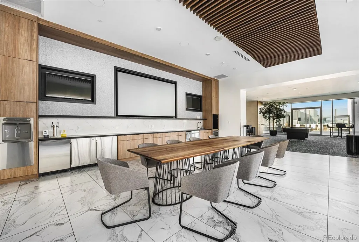
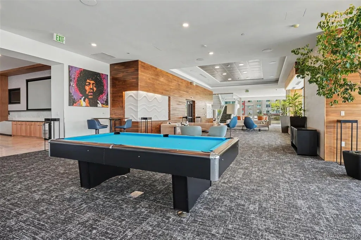
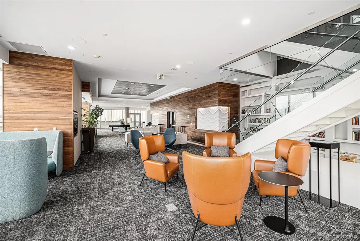
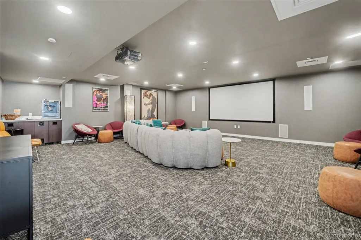
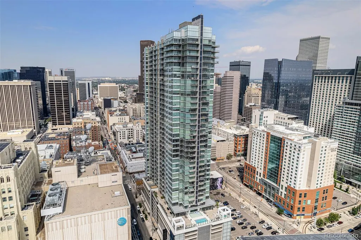
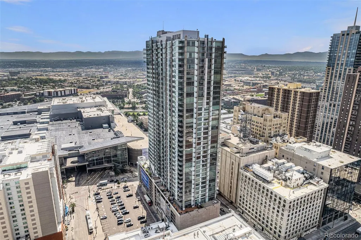
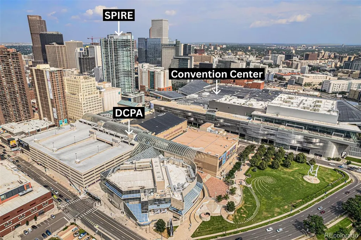
Live Above It All at SPIRE – Downtown Denver’s Iconic High-Rise! Welcome to a stunning 2-bedroom, 2-bath luxury condo perched on the 16th floor of the coveted SPIRE building! With 1,310 square feet of sleek, modern living space, this residence is designed to impress from the moment you walk in. Soaring ceilings, expansive floor-to-ceiling windows, and new white oak LVP flooring set the stage for unmatched city living. Flooded with natural light by day and glowing with panoramic city and mountain views by night, this open-concept home offers the best of urban luxury. The chef’s kitchen boasts new quartz countertops, new stainless steel appliances, and stylish finishes. Your private primary suite retreat features breathtaking views, a luxurious 5-piece ensuite with dual sinks, and a custom walk-in closet designed for optimal organization. This unit also includes a garage parking space and a storage unit. SPIRE is not just a residence—it’s a lifestyle. This LEED-certified, 42-story tower offers world-class amenities including; year-round heated rooftop pool & hot tub, expansive fitness center, outdoor grilling areas & private event lounges, the Zone multimedia lounge & Box Office theater, 24-hour courtesy desk & cutting-edge security, fully-furnished guest suites & EV accommodations and even a garage dog park for your furry friend! Conveniently located blocks from the Denver Center for the Performing Arts, Convention Center, 16th Street and I-25. Don’t miss your chance to live in one of Denver’s most vibrant addresses at the SPIRE.
| Elementary School | Middle School | High School |
|---|---|---|
| Greenlee Elementary School | Kepner Middle School | West High School |
| Price History | |
|---|---|
| 7/15/2026 | Listed $650,000 |
| 9/18/2026 | 2$640,000 |
General Features
| Sewer | Public Sewer |
|---|---|
| Heating | Forced Air,Heat Pump |
| Cooling | Central Air |
| Utilities | Electricity Connected,Internet Access (Wired),Natural Gas Not Available |
| Possession | Closing/DOD |
| Roof | Other |
| Appliances | Convection Oven,Dishwasher,Disposal,Dryer,Microwave,Refrigerator,Smart Appliance(s),Washer |
| Zoning | D-TD |
| HOA Fee | 844.25 |
| Association Fee Includes | Reserves,Electricity,Gas,Heat,Insurance,Internet,Maintenance Grounds,Maintenance Structure,Recycling,Security,Sewer,Snow Removal,Trash,Water |
| Patio/Porch Features | Covered |
| Architectural Style | Urban Contemporary |
| Pool Features | Outdoor Pool |
| Security Features | 24 Hour Security,Key Card Entry,Secured Garage/Parking,Security Entrance,Security Guard,Smoke Detector(s) |
| Construction Materials | Concrete,Other |
| Exclusions | Seller's personal property |
| Pets Allowed | Cats OK,Dogs OK,Number Limit |
| Year Built | 2009 |
| Electric | 110V,220 Volts |
| View | City,Mountain(s) |
| Levels | One |
| Unit Number | 1610 |
| Property Subtype | Condominium |
| Tax Year | 2025 |
| Ownership | Individual |
| Building Name | SPIRE |
| Accessibility | Accessible Approach with Ramp |
| Assoc Fee Paid Per | Monthly |
| County | Denver |
| Property Type | Residential |
| Association Amenities | Bike Storage,Business Center,Clubhouse,Concierge,Elevator(s),Fitness Center,Front Desk,Garden Area,On Site Management,Parking,Pool,Security,Spa/Hot Tub,Storage |
| HOA | Yes |
| Attached Garage | No |
| Subdivision Name | Downtown |
| Facing Direction | South |
| Full Baths | 2 |
| Status | Active |
| Directions | GPS will get you there :) |
| High School | West |
| City | Denver |
| Association Name | Spire Owners Association,Inc |
| Entry Location | Corridor Access |
| Senior Community Y/N | No |
| High School District | Denver 1 |
| Number Of Units Total | 496 |
| Lot Size Units | Square Feet |
| Listing Terms | Cash,Conventional,FHA,Jumbo,VA Loan |
| Elementary School | Greenlee |
| Tax Annual Amount | 3611 |
| Home Warranty Y/N | No |
| Middle/Junior High School | Kepner |
| Property Condition | Updated/Remodeled |
| Virtual Tour | https://www.zillow.com/view-imx/2dd13b5b-30c7-4ac0-9724-949f1baf00b5?initialViewType=pano&utm_source=dashboard |
| Structure Type | High Rise (8+) |
| Standard Status | Active |
| Middle/Junior School District | Denver 1 |
| Elementary School District | Denver 1 |
Interior Features
| Interior Amenities | Eat-in Kitchen,Entrance Foyer,Five Piece Bath,High Ceilings,High Speed Internet,Kitchen Island,No Stairs,Open Floorplan,Pantry,Primary Suite,Quartz Counters,Smart Thermostat,Smart Window Coverings,Sm |
|---|---|
| Flooring | Tile,Vinyl |
| Furnished Y/N | Unfurnished |
| Common Walls | 2+ Common Walls |
| Basement (Y/N) | No |
| Window Features | Double Pane Windows,Window Coverings |
| Above Grade Finished Area | 1312 |
| Laundry Features | In Unit |
| Total Bedrooms | 2 |
| Entry Level | 16 |
| Main Level Bedrooms | 2 |
| Main Level Bathrooms | 2 |
| Total Baths | 2 |
Exterior Features
| Exterior Amenities | Balcony,Fire Pit,Gas Grill,Spa/Hot Tub |
|---|---|
| Fencing | None |
| Parking Features | Concrete |
| Lot Features | Landscaped,Near Public Transit |
| Water Source | Public |
| Total Parking | 1 |
| Building Area Total | 1312 |
| Road Surface Type | Paved |
| Road Frontage Type | Public |
| Road Responsibility | Public Maintained Road |
Amenities
- Foreclosure
- Views
- Short Sale
- New Construction
- Adult 55+
- Lease To Own
- No HOA Fees
- Furnished
- Pets
- Primary On Main
- Air Conditioning
- Seller Finance
- Green
- Fixer Upper
- Horse
- Golf
- Fireplace
- Deck
- Garage
- Basement
- Pool
Property vs Condos Average in 80202
Price
Taxes
Year Built
Visits
In The Neighborhood
Just Listed
Denver
$ 275,000
444 17th Street # 209
Denver, CO 80202
- Type
- Condos
- Size
- 720 SqFt
- Rooms
- 1 Beds + 1 Baths
 Iconique Real Estate, LLC #3415691
Open House
Denver
$ 775,000
1551 Larimer Street # 2006
Denver, CO 80202
- Type
- Condos
- Size
- 1,351 SqFt
- Rooms
- 2 Beds + 2 Baths
Keller Williams Realty Downtown LLC #5257196
Denver
$ 398,950
444 17th Street # 303
Denver, CO 80202
- Type
- Condos
- Size
- 1,065 SqFt
- Rooms
- 2 Beds + 2 Baths
Cerf and Associates LLC #5447765
Denver
$ 3,250,000
2001 Lincoln Street # 2820
Denver, CO 80202
- Type
- Condos
- Size
- 4,154 SqFt
- Rooms
- 4 Beds + 4.5 Baths
LIV Sotheby's International Realty #7639470
Denver
$ 1,700,000
2001 Lincoln Street # 2823
Denver, CO 80202
- Type
- Condos
- Size
- 2,561 SqFt
- Rooms
- 2 Beds + 2.5 Baths
LIV Sotheby's International Realty #7250133
Denver
$ 645,000
891 14th Street # 1810
Denver, CO 80202
- Type
- Condos
- Size
- 1,312 SqFt
- Rooms
- 2 Beds + 2 Baths
LIV Sotheby's International Realty #8560302
Denver
$ 499,950
2001 Lincoln Street # 2713
Denver, CO 80202
- Type
- Condos
- Size
- 779 SqFt
- Rooms
- 1 Beds + 1.5 Baths
LIV Sotheby's International Realty #6181632
Denver
$ 500,000
2001 Lincoln Street # 2623
Denver, CO 80202
- Type
- Condos
- Size
- 1,156 SqFt
- Rooms
- 1 Beds + 1.5 Baths
Keller Williams Realty Downtown LLC #4452672
Denver
$ 1,050,000
2001 Lincoln Street # 1121
Denver, CO 80202
- Type
- Condos
- Size
- 1,749 SqFt
- Rooms
- 2 Beds + 2.5 Baths
Usaj Realty #5483019
Denver
$ 545,000
1020 15th Street # 27g
Denver, CO 80202
- Type
- Condos
- Size
- 1,287 SqFt
- Rooms
- 2 Beds + 2 Baths
Century 21 Trenka Real Estate #8583290
Denver
$ 589,000
891 14th Street # 1117
Denver, CO 80202
- Type
- Condos
- Size
- 1,001 SqFt
- Rooms
- 1 Beds + 1 Baths
Iconique Real Estate, LLC #1578876
Denver
$ 499,000
2001 Lincoln Street # 2020
Denver, CO 80202
- Type
- Condos
- Size
- 818 SqFt
- Rooms
- 1 Beds + 1.5 Baths
Milehimodern #9826517

 Copyright © 2026 Altitude MLS, Inc., a wholly owned subsidiary of Altitude REALTORS®. All rights reserved. The information being provided is for the consumer's non-commercial, personal use and may not be used for any purpose other than to identify prospective properties consumer may be interested in purchasing. The information provided is not guaranteed and should be independently verified. You may not reprint or redistribute the information, in whole or in part, without the expressed written
 IDX information is provided exclusively for personal, non-commercial use, and may not be used for any purpose other than to identify prospective properties consumers may be interested in purchasing. Information is deemed reliable but not guaranteed. Copyright © 2026 Vail Multi List, Inc. (VMLS)
The listing broker's offer of compensation is made only to participants of the MLS where the listing is filed.
IDX information is provided exclusively for personal, non-commercial use, and may not be used for any purpose other than to identify prospective properties consumers may be interested in purchasing. Information is deemed reliable but not guaranteed. Copyright © 2026 Vail Multi List, Inc. (VMLS)
The listing broker's offer of compensation is made only to participants of the MLS where the listing is filed.
 Aspen/Glenwood Springs MLS, Inc. ALL RIGHTS RESERVED WORLDWIDE. No part of this publication may be reproduced, adapted, translated, stored in a retrieval system or transmitted in any form or by any means, electronic, mechanical, photocopying, recording, or otherwise, without the prior written consent of the Aspen/Glenwood Springs MLS, Inc.
Aspen/Glenwood Springs MLS, Inc. Copyright ©2026 All rights reserved.
Last Updated: September 28, 2026 9:39 PM UTC
Aspen/Glenwood Springs MLS, Inc. ALL RIGHTS RESERVED WORLDWIDE. No part of this publication may be reproduced, adapted, translated, stored in a retrieval system or transmitted in any form or by any means, electronic, mechanical, photocopying, recording, or otherwise, without the prior written consent of the Aspen/Glenwood Springs MLS, Inc.
Aspen/Glenwood Springs MLS, Inc. Copyright ©2026 All rights reserved.
Last Updated: September 28, 2026 9:39 PM UTC
