


Address
3794 N State Highway 67, Sedalia, CO
Price
$ 2,649,000
Property Attributes
- MLS#2532982
- TypeSingle Family
- Listing Status Active
- CountyDOUGLAS
- CitySedalia
- NeighborhoodMetes & Bounds
- Zip80135
- StyleHouse
- Year Built1999
- Taxes$ 5732
- Price$ 2,649,000
- Bedrooms4
- Full Bathrooms4
- Half Bathrooms0
- Sqr Footage4489
- Lot Size36.76 Acres
Data Source:
REColorado (MTOMLS)
Property Description
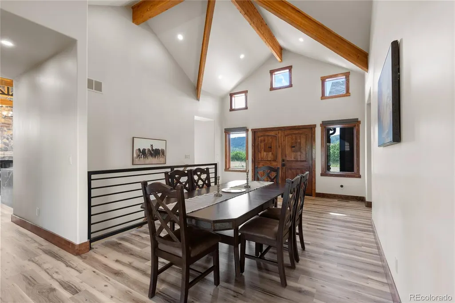
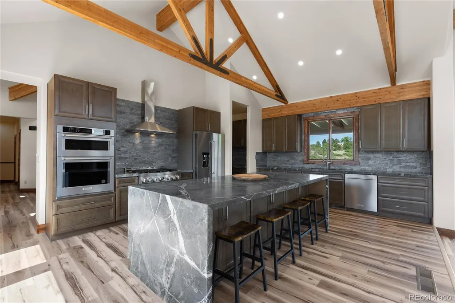
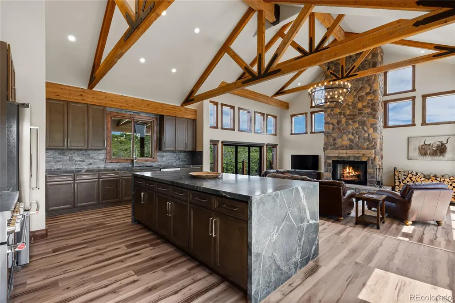
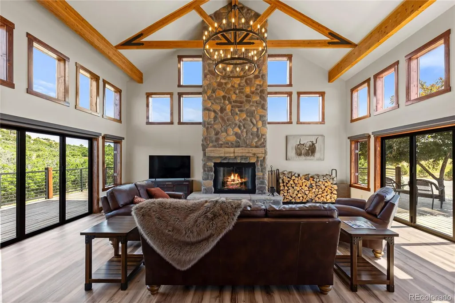
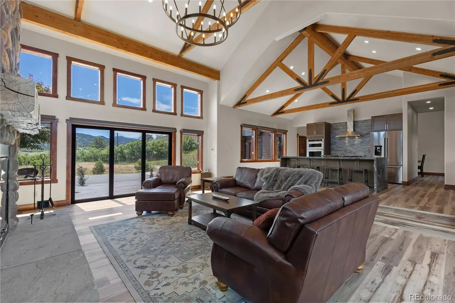
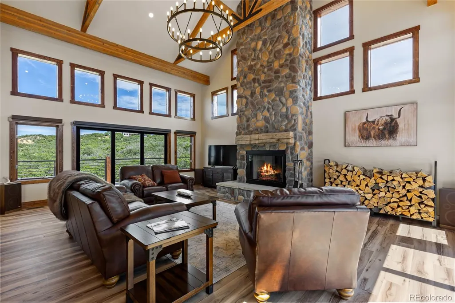
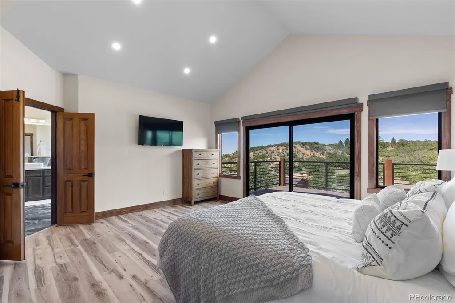
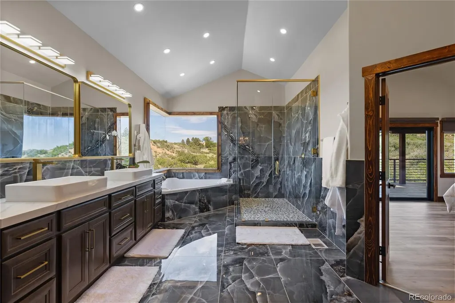
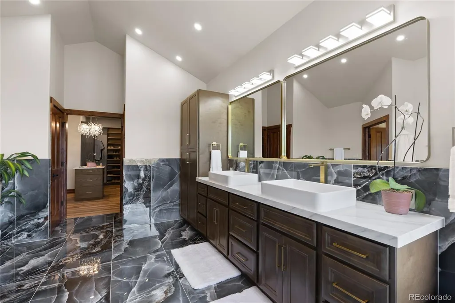
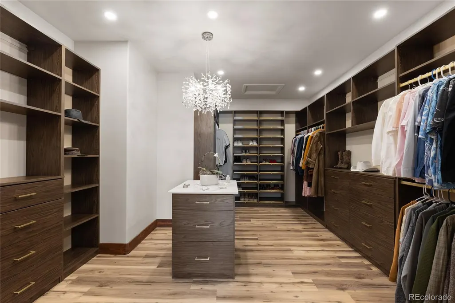
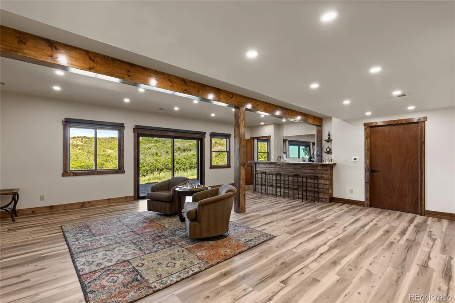
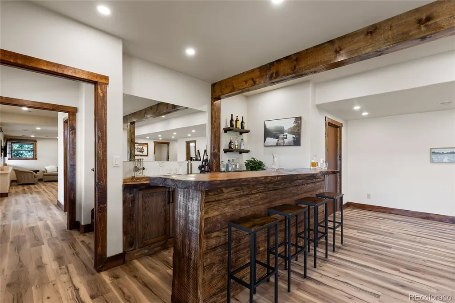
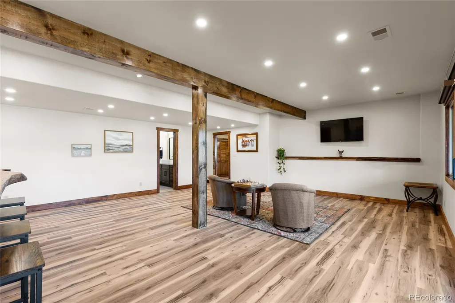
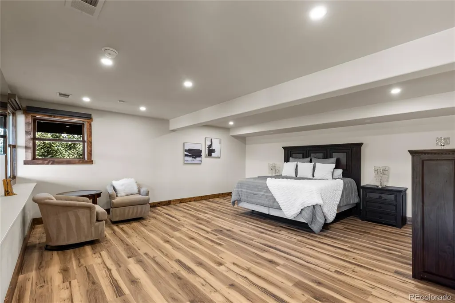
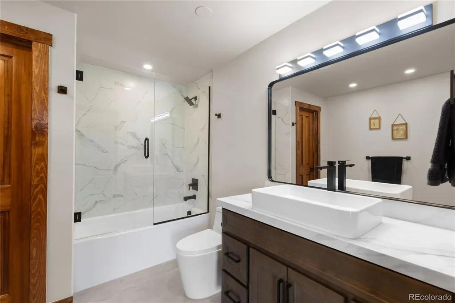
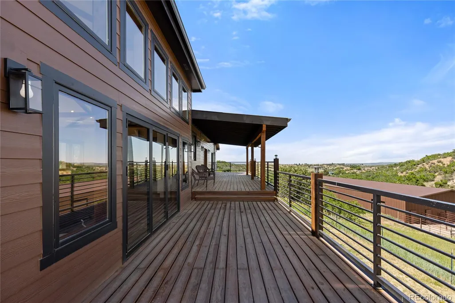
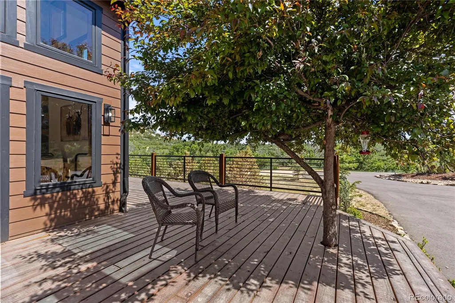
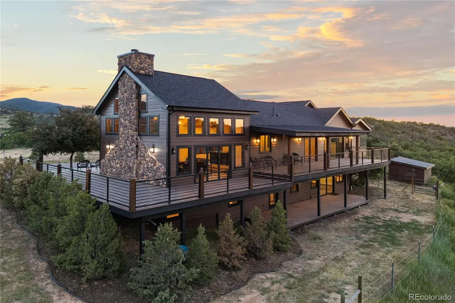
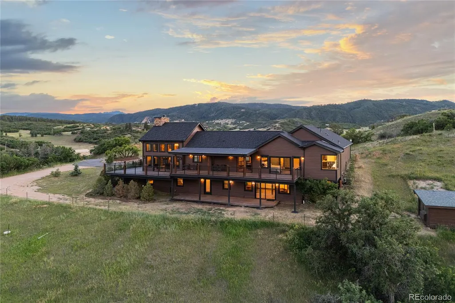
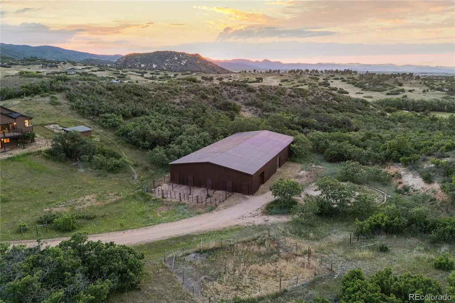
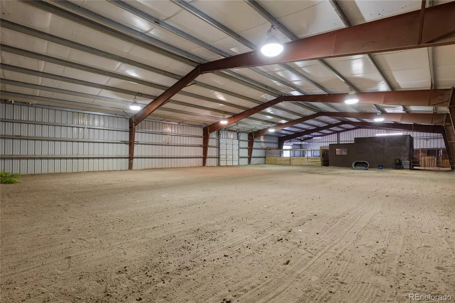
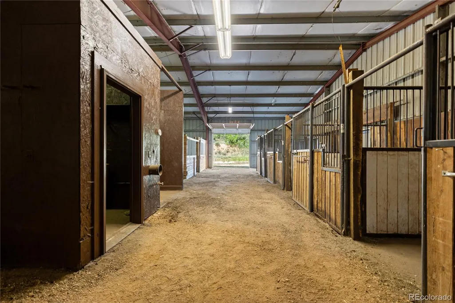
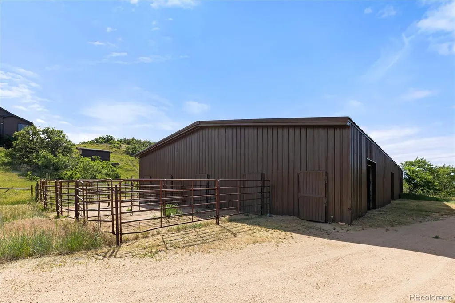
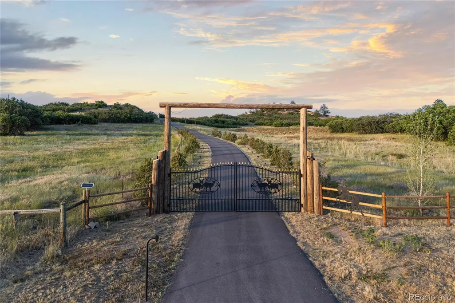
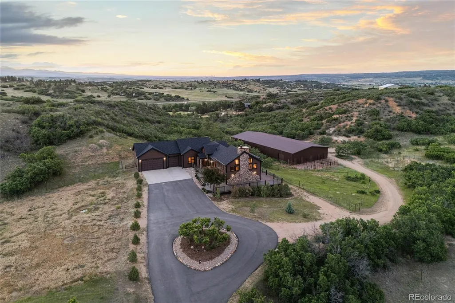
Discover the Mountain View Estate, a fully remodeled 36.76± acre gated estate, with sweeping 360° mountain views and premier equestrian amenities just minutes from Castle Rock. Set behind a private gate, this exceptional horse property delivers total privacy. This ranch showcases a stunning open design with vaulted ceilings, decorative beams, a statement chandelier, and rich 7” hickory floors. A dramatic floor-to-ceiling wood fireplace anchors the living space and is beautifully echoed on the exterior. Walls of new windows and sliding glass doors flood the home with natural light, while a full wraparound deck captures breathtaking views. The gourmet kitchen is both stylish and functional, featuring slab soapstone countertops, a large entertainment island, new appliances, charcoal stone backsplash, and a walk-through pantry/coffee bar. The main-level primary suite is a true retreat with vaulted ceilings and double glass doors opening to the expansive deck on three sides. The walk-out basement is equally impressive with 2 bedrooms, 2 full baths, large game room, wet bar, and direct access to a new lower deck. Full equestrian facilities include a 7,200 sq ft indoor arena, 4 stalls, tack room, hay storage, two 10’ drive-through doors, electric, water, insulation, & plumbing for a heater. The property also features 3 pastures, corral, and a livestock water permit. Additional highlights include a well permit allowing up to 2 more homes. Recent upgrades: new roof, exterior paint, security gate/system, and driveway. This luxury ranch with land & views has been completely updated with impeccable finishes everywhere. Contact agent or Interluxe.com for full terms and conditions of the sale and to schedule a preview.
| Elementary School | Middle School | High School |
|---|---|---|
| Sedalia Elementary School | Castle Rock Middle School | Castle View High School |
| Price History | |
|---|---|
| 11/5/2025 | Listed $4,100,000 |
| 1/13/2026 | 5$3,933,000 |
| 2/20/2026 | 4$3,780,000 |
| 3/20/2026 | 3$3,689,000 |
| 5/17/2026 | 6$3,495,000 |
| 9/3/2026 | 40$2,100,000 |
General Features
| Sewer | Septic Tank |
|---|---|
| Heating | Forced Air,Propane,Wood |
| Cooling | Central Air |
| Utilities | Electricity Connected,Propane |
| Possession | Closing/DOD |
| Roof | Composition |
| Appliances | Dishwasher,Dryer,Gas Water Heater,Microwave,Oven,Range,Range Hood,Refrigerator,Washer,Water Purifier |
| Zoning | A1 |
| Garage Spaces | 3 |
| Patio/Porch Features | Covered,Deck,Front Porch,Patio,Wrap Around |
| Security Features | Carbon Monoxide Detector(s),Security System,Smoke Detector(s) |
| Construction Materials | Frame,Stone,Wood Siding |
| Exclusions | None |
| Pets Allowed | Cats OK,Dogs OK,Yes |
| Year Built | 1999 |
| View | Meadow,Mountain(s),Valley |
| Levels | One |
| Property Subtype | Single Family Residence |
| Tax Year | 2026 |
| Ownership | Individual |
| County | Douglas |
| Property Type | Residential |
| HOA | No |
| Attached Garage | Yes |
| Subdivision Name | Metes & Bounds |
| Full Baths | 4 |
| Status | Active |
| Directions | Santa Fe/US 85 & 67,East on 67 for about 4 miles. Property is on the left. |
| High School | Castle View |
| City | Sedalia |
| Senior Community Y/N | No |
| High School District | Douglas RE-1 |
| Lot Size Units | Acres |
| Lot Size Square Feet | 1601265.6 |
| Listing Terms | Cash,Conventional,VA Loan |
| Spa Features | Bath |
| Elementary School | Sedalia |
| Tax Annual Amount | 5732 |
| Middle/Junior High School | Castle Rock |
| Property Condition | Updated/Remodeled |
| Virtual Tour | https://jimgarciahomes.com/jim-garcia-real-estate-agent/featured-listings/ |
| Structure Type | House |
| Standard Status | Active |
| Occupancy Type | Owner |
| Middle/Junior School District | Douglas RE-1 |
| Elementary School District | Douglas RE-1 |
Interior Features
| Interior Amenities | Built-in Features,Eat-in Kitchen,Five Piece Bath,High Ceilings,Kitchen Island,No Stairs,Open Floorplan,Smoke Free,Solid Surface Counters,Stone Counters,Vaulted Ceiling(s),Walk-In Closet(s) |
|---|---|
| Basement | Exterior Entry,Finished,Full,Walk-Out Access |
| Flooring | Laminate,Tile |
| Total Fireplaces | 1 |
| Fireplace Features | Great Room,Wood Burning |
| Basement (Y/N) | Yes |
| Window Features | Double Pane Windows,Window Coverings |
| Above Grade Finished Area | 2373 |
| Laundry Features | Sink |
| Total Bedrooms | 4 |
| Below Grade Finished Area | 1991 |
| Main Level Bedrooms | 2 |
| Main Level Bathrooms | 2 |
| Total Baths | 4 |
Exterior Features
| Exterior Amenities | Private Yard |
|---|---|
| Vegetation | Grass Hay,Grassed,Natural State,Partially Wooded |
| Fencing | Fenced Pasture,Partial |
| Parking Features | Asphalt,Circular Driveway,Dry Walled,Finished Garage,Insulated Garage,Oversized,Oversized Door |
| Lot Features | Landscaped,Meadow,Mountainous,Open Space,Rolling Slope,Secluded,Suitable For Grazing |
| Water Source | Well |
| Total Parking | 11 |
| Lot Size Area | 36.76 |
| Foundation Details | Slab |
| Building Area Total | 4489 |
| Lot Size Acres | 36.76 |
| Road Surface Type | Dirt |
| Road Frontage Type | Shared Drive |
| Other Equipment | Air Purifier |
| Road Responsibility | Private Maintained Road |
| Horse Y/N | Yes |
| Horse Amenities | Arena,Pasture,Tack Room,Well Allows For |
Amenities
- Foreclosure
- Views
- Short Sale
- New Construction
- Adult 55+
- Lease To Own
- No HOA Fees
- Furnished
- Primary On Main
- Air Conditioning
- Seller Finance
- Green
- Fixer Upper
- Horse
- Golf
- Fireplace
- Deck
- Garage
- Basement
- Pool
Property vs Single Family Average in 80135
Price
Taxes
Year Built
Visits
In The Neighborhood
Lake George
$ 888,000
37268 Us Highway 24
Lake George, CO 80827
- Type
- Single Family
- Size
- 1,160 SqFt
- Rooms
- 4 Beds + 1 Baths
 RE/MAX Properties Of The Summit #8112955
Parker
$ 2,750,000
11717 Singing Hills Road
Parker, CO 80138
- Type
- Single Family
- Size
- 5,496 SqFt
- Rooms
- 4 Beds + 3.5 Baths
RE/MAX Professionals #5420971
Lake George
$ 579,000
3943 Co Rd 403
Lake George, CO 80827
- Type
- Single Family
- Size
- 2,646 SqFt
- Rooms
- 4 Beds + 2 Baths
Rocky Mtn Ranch Land & Auction #5084724
McCoy
$ 3,245,000
2900 Catamount Creek Road
Mccoy, CO 80463
- Type
- Single Family
- Size
- 5,917 SqFt
- Rooms
- 4 Beds + 3 Baths
Engel & Volkers Denver #6572634
Guffey
$ 1,200,000
0 Pinto Trail
Guffey, CO 80820
- Type
- Single Family
- Size
- 3,888 SqFt
- Rooms
- 1 Beds + 1 Baths
Saddle Up Realty LLC #7493912
Sedalia
$ 579,900
1833 Hidden Valley Road
Sedalia, CO 80135
- Type
- Single Family
- Size
- 2,506 SqFt
- Rooms
- 3 Beds + 2 Baths
RE/MAX Alliance #6178720
Edwards
$ 7,200,000
4024 W Lake Creek Road
Edwards, CO 81632
- Type
- Single Family
- Size
- 4,634 SqFt
- Rooms
- 4 Beds + 4 Baths
Sedalia
$ 1,625,000
2900 S Perry Park Road
Sedalia, CO 80135
- Type
- Single Family
- Size
- 4,000 SqFt
- Rooms
- 2 Beds + 3 Baths
Compass - Denver #9324246
Pine
$ 480,000
16510 Great Divide Trail
Pine, CO 80470
- Type
- Single Family
- Size
- 1,500 SqFt
- Rooms
- 1 Beds + 1 Baths
Keller Williams Foothills Realty #7278484
Parker
$ 2,300,000
8855 E Parker Road
Parker, CO 80138
- Type
- Single Family
- Size
- 2,444 SqFt
- Rooms
- 3 Beds + 1.5 Baths
Brighton Mortgage & Realty #8780978
Guffey
$ 2,900,000
10589 County Road 102
Guffey, CO 80820
- Type
- Single Family
- Size
- 2,090 SqFt
- Rooms
- 2 Beds + 1 Baths
Saddle Up Realty LLC #9468523

 Copyright © 2026 Altitude MLS, Inc., a wholly owned subsidiary of Altitude REALTORS®. All rights reserved. The information being provided is for the consumer's non-commercial, personal use and may not be used for any purpose other than to identify prospective properties consumer may be interested in purchasing. The information provided is not guaranteed and should be independently verified. You may not reprint or redistribute the information, in whole or in part, without the expressed written
 IDX information is provided exclusively for personal, non-commercial use, and may not be used for any purpose other than to identify prospective properties consumers may be interested in purchasing. Information is deemed reliable but not guaranteed. Copyright © 2026 Vail Multi List, Inc. (VMLS)
The listing broker's offer of compensation is made only to participants of the MLS where the listing is filed.
IDX information is provided exclusively for personal, non-commercial use, and may not be used for any purpose other than to identify prospective properties consumers may be interested in purchasing. Information is deemed reliable but not guaranteed. Copyright © 2026 Vail Multi List, Inc. (VMLS)
The listing broker's offer of compensation is made only to participants of the MLS where the listing is filed.
 Aspen/Glenwood Springs MLS, Inc. ALL RIGHTS RESERVED WORLDWIDE. No part of this publication may be reproduced, adapted, translated, stored in a retrieval system or transmitted in any form or by any means, electronic, mechanical, photocopying, recording, or otherwise, without the prior written consent of the Aspen/Glenwood Springs MLS, Inc.
Aspen/Glenwood Springs MLS, Inc. Copyright ©2026 All rights reserved.
Last Updated: September 26, 2026 6:18 PM UTC
Aspen/Glenwood Springs MLS, Inc. ALL RIGHTS RESERVED WORLDWIDE. No part of this publication may be reproduced, adapted, translated, stored in a retrieval system or transmitted in any form or by any means, electronic, mechanical, photocopying, recording, or otherwise, without the prior written consent of the Aspen/Glenwood Springs MLS, Inc.
Aspen/Glenwood Springs MLS, Inc. Copyright ©2026 All rights reserved.
Last Updated: September 26, 2026 6:18 PM UTC
