
Address
15699 Aspen Glenn Lane, Collbran, CO
Price
$ 369,000
Property Attributes
- MLS#2150667
- TypeSingle Family
- Listing Status Active
- CountyMESA
- CityCollbran
- NeighborhoodVega Vista Subdivision
- Zip81624
- StyleHouse
- Year Built1971
- Taxes$ 1660
- Price$ 369,000
- Bedrooms4
- Full Bathrooms1
- Half Bathrooms0
- Sqr Footage2067
- Lot Size0.35 Acres
Data Source:
REColorado (MTOMLS)
Property Description
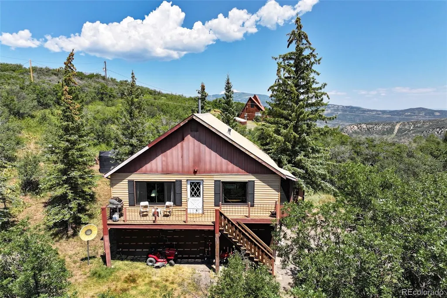
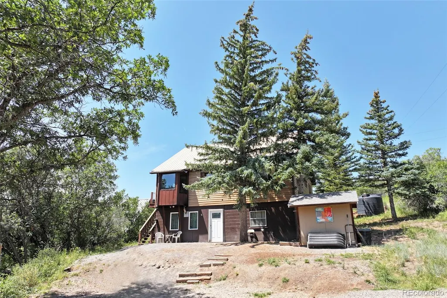
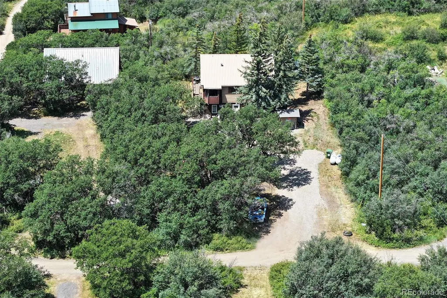
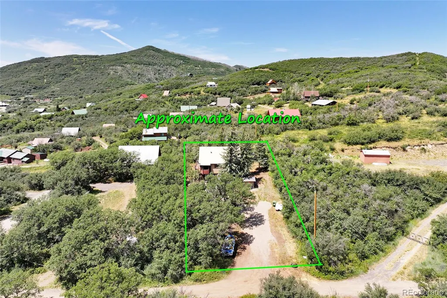
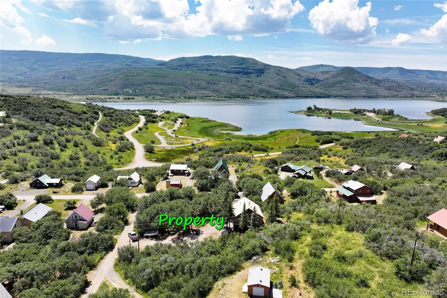
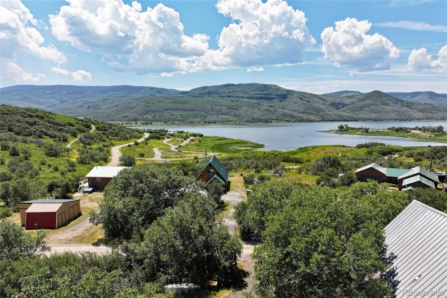
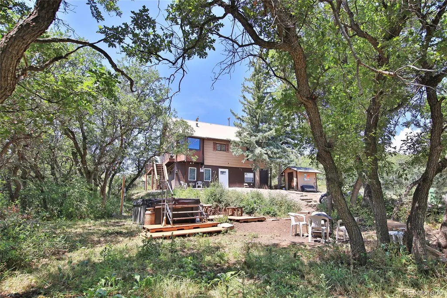
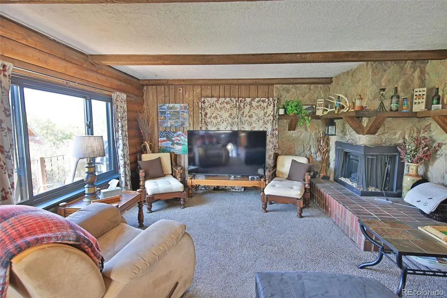
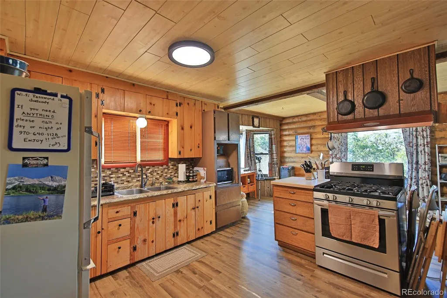
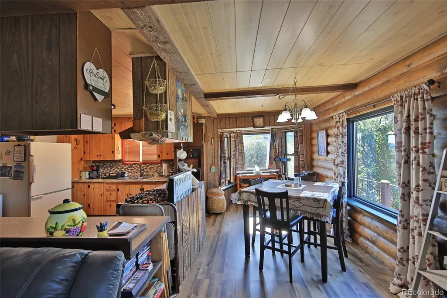
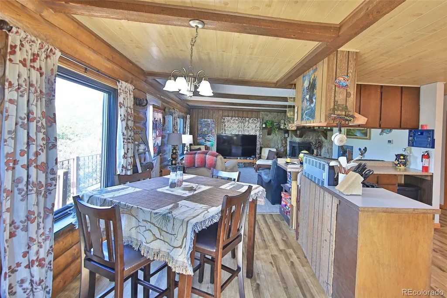
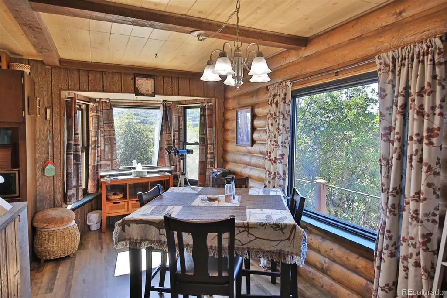
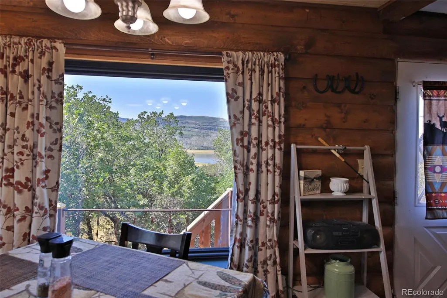
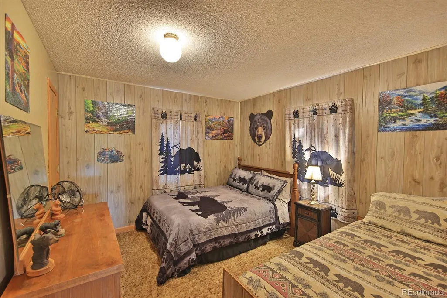
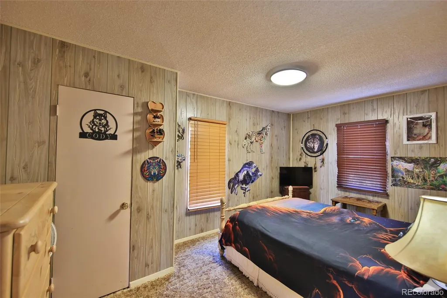
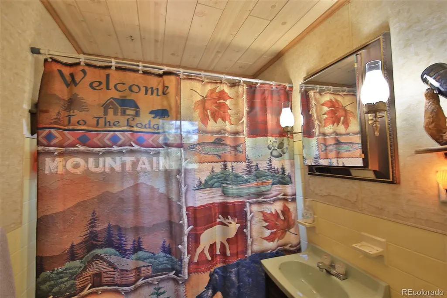
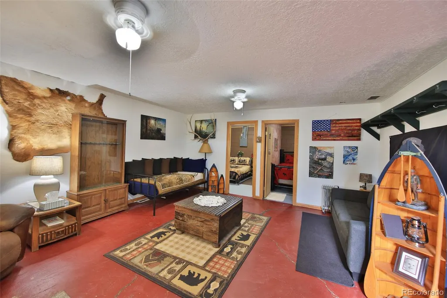
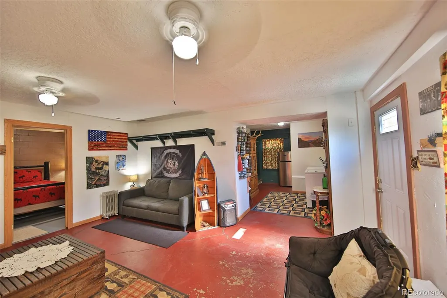
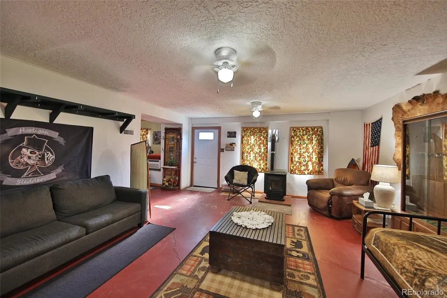
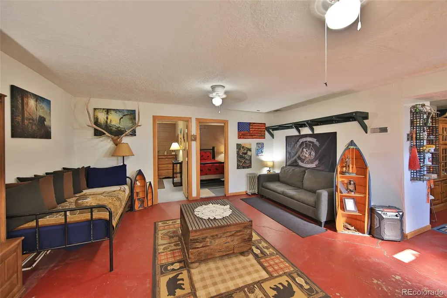
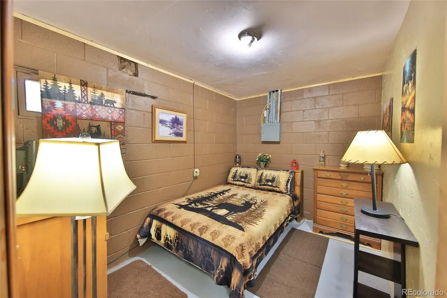
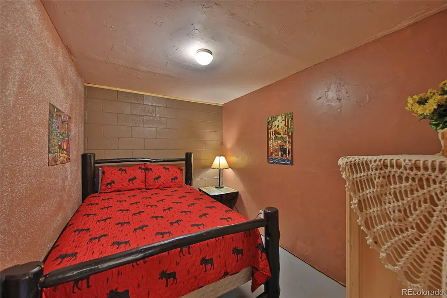
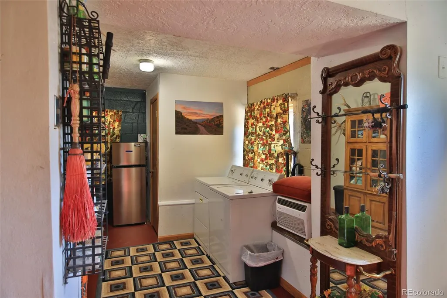
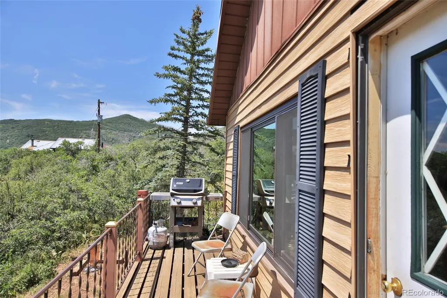
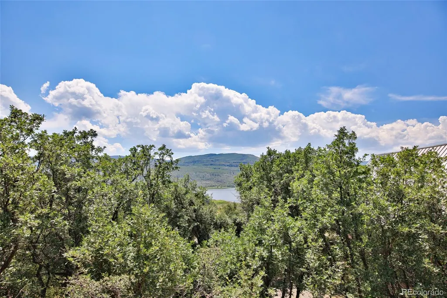
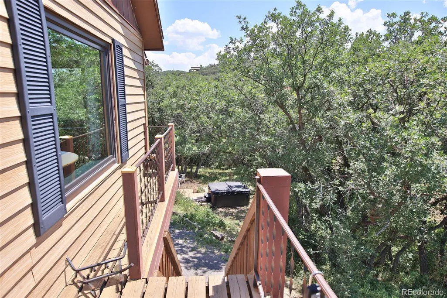
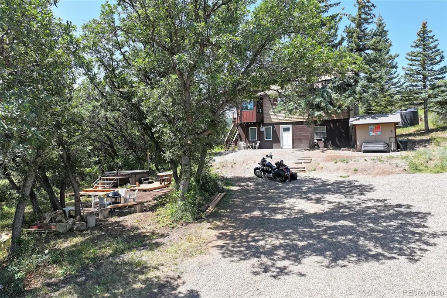
Escape to the Colorado mountain lifestyle with this easily accessible cabin in Vega State Park, surrounded by mountain scenery, towering pine and aspen trees, abundant wildlife, and nearby lake recreation. Whether you're searching for a private getaway, vacation home, or an established turnkey VRBO investment, this fully furnished property offers exceptional opportunity on Colorado's Western Slope. This 2,067 sq. ft. two-story log cabin sits on a .35-acre lot nestled among natural grasses, wildflowers, and mature shade trees. Enter through the walk-out basement featuring a comfortable sitting area, two non-conforming bedrooms, adjoining laundry room with washer and dryer, plus multiple storage rooms. Stairs lead to the main level where you'll find two bedrooms, a full bath, and an open-concept kitchen, dining, and living area designed for gathering with family and friends. New insulated windows frame mountain views while inviting natural light, wildlife sightings, and bird watching indoors. Upgrades provide comfort for every season with a forced-air furnace, fireplace, and new flooring. Spend evenings around the fire pit, enjoy a game at the horseshoe pit beneath the shade trees, or unwind after a day of hiking, fishing, boating, snowmobiling, ATV riding, hunting, or exploring Grand Mesa. Hot tub and furnishings are included, making this an easy move-in or vacation rental opportunity. Additional features include a well, cistern, storage shed, and a graveled parking area. Just a short drive to historic Collbran for groceries, dining, fuel, and everyday services, and approximately one hour from the I-70 corridor for convenient access to Grand Junction and beyond. Experience four-season recreation, mountain living, and investment potential in one of Western Colorado's most sought-after recreational destinations. Schedule your private showing today.
| Elementary School | Middle School | High School |
|---|---|---|
| Plateau Valley Elementary School | Plateau Valley Middle School | Plateau Valley High School |
| Price History | |
|---|---|
| 7/16/2026 | Listed $369,000 |
General Features
| Sewer | Septic Tank |
|---|---|
| Heating | Forced Air,Propane |
| Cooling | None |
| Utilities | Electricity Connected,Propane |
| Possession | Negotiable |
| Roof | Metal |
| Appliances | Dishwasher,Microwave,Oven,Range,Refrigerator |
| Zoning | SFR |
| Patio/Porch Features | Deck |
| Construction Materials | Frame,Wood Siding |
| Exclusions | All personal property,but all furnishings ARE INCLUDED in the sale. |
| Year Built | 1971 |
| View | Lake,Mountain(s),Water |
| Levels | Two |
| Property Subtype | Single Family Residence |
| Tax Year | 2025 |
| Ownership | Individual |
| Waterfront Features | Lake Front |
| County | Mesa |
| Property Type | Residential |
| HOA | No |
| Attached Garage | No |
| Subdivision Name | Vega Vista Subdivision |
| Facing Direction | East |
| Full Baths | 1 |
| Status | Active |
| Directions | From Main St in Collbran,Turn right on Hwy 330 E,Take right to Vega Reservoir,turn left onto Vega Vista Dr,at fork turn left,take right onto Aspen Glen Dr,2nd driveway on left. |
| High School | Plateau Valley |
| City | Collbran |
| Senior Community Y/N | No |
| High School District | Plateau Valley 50 |
| Number Of Units Total | 1 |
| Lot Size Units | Acres |
| Lot Size Square Feet | 15246 |
| Listing Terms | Cash,Conventional,FHA,USDA Loan,VA Loan |
| Elementary School | Plateau Valley |
| Tax Annual Amount | 1660 |
| Middle/Junior High School | Plateau Valley |
| Structure Type | House |
| Standard Status | Active |
| Middle/Junior School District | Plateau Valley 50 |
| Elementary School District | Plateau Valley 50 |
Interior Features
| Basement | Finished,Full |
|---|---|
| Flooring | Carpet,Vinyl |
| Furnished Y/N | Furnished |
| Fireplace Features | Family Room,Living Room |
| Basement (Y/N) | Yes |
| Window Features | Double Pane Windows,Window Coverings |
| Above Grade Finished Area | 1044 |
| Total Bedrooms | 4 |
| Below Grade Finished Area | 1023 |
| Main Level Bedrooms | 2 |
| Main Level Bathrooms | 1 |
| Total Baths | 1 |
Exterior Features
| Exterior Amenities | Spa/Hot Tub |
|---|---|
| Fencing | None |
| Lot Features | Landscaped,Many Trees |
| Water Source | Well |
| Total Parking | 1 |
| Lot Size Area | 0.35 |
| Building Area Total | 2067 |
| Lot Size Acres | 0.35 |
| Road Surface Type | Gravel |
| Horse Y/N | No |
Amenities
- Foreclosure
- Views
- Short Sale
- New Construction
- Adult 55+
- Lease To Own
- No HOA Fees
- Furnished
- Primary On Main
- Air Conditioning
- Seller Finance
- Green
- Fixer Upper
- Horse
- Golf
- Fireplace
- Deck
- Garage
- Basement
- Pool
Property vs Single Family Average in 81624
Price
Taxes
Year Built
Visits


 Copyright © 2026 Altitude MLS, Inc., a wholly owned subsidiary of Altitude REALTORS®. All rights reserved. The information being provided is for the consumer's non-commercial, personal use and may not be used for any purpose other than to identify prospective properties consumer may be interested in purchasing. The information provided is not guaranteed and should be independently verified. You may not reprint or redistribute the information, in whole or in part, without the expressed written
 IDX information is provided exclusively for personal, non-commercial use, and may not be used for any purpose other than to identify prospective properties consumers may be interested in purchasing. Information is deemed reliable but not guaranteed. Copyright © 2026 Vail Multi List, Inc. (VMLS)
The listing broker's offer of compensation is made only to participants of the MLS where the listing is filed.
IDX information is provided exclusively for personal, non-commercial use, and may not be used for any purpose other than to identify prospective properties consumers may be interested in purchasing. Information is deemed reliable but not guaranteed. Copyright © 2026 Vail Multi List, Inc. (VMLS)
The listing broker's offer of compensation is made only to participants of the MLS where the listing is filed.
 Aspen/Glenwood Springs MLS, Inc. ALL RIGHTS RESERVED WORLDWIDE. No part of this publication may be reproduced, adapted, translated, stored in a retrieval system or transmitted in any form or by any means, electronic, mechanical, photocopying, recording, or otherwise, without the prior written consent of the Aspen/Glenwood Springs MLS, Inc.
Aspen/Glenwood Springs MLS, Inc. Copyright ©2026 All rights reserved.
Last Updated: September 12, 2026 8:59 PM UTC
Aspen/Glenwood Springs MLS, Inc. ALL RIGHTS RESERVED WORLDWIDE. No part of this publication may be reproduced, adapted, translated, stored in a retrieval system or transmitted in any form or by any means, electronic, mechanical, photocopying, recording, or otherwise, without the prior written consent of the Aspen/Glenwood Springs MLS, Inc.
Aspen/Glenwood Springs MLS, Inc. Copyright ©2026 All rights reserved.
Last Updated: September 12, 2026 8:59 PM UTC
