












Address
522 Wellington Road, Breckenridge, CO
Price
$ 2,500,000
Property Attributes
- MLS#S1064111
- TypeSingle Family
- Listing Status Active
- CountySUMMIT
- CityBreckenridge
- AreaBreckenridge
- NeighborhoodWEISSHORN SUB
- Zip80424
- StyleSingleFamilyResidence
- Year Built1978
- Taxes$ 6132
- Price$ 2,500,000
- Bedrooms4
- Full Bathrooms3
- Half Bathrooms0
- Sqr Footage2626
- Lot Size2.12 Acres
Data Source:
Altitude MLS, Inc.
Property Description
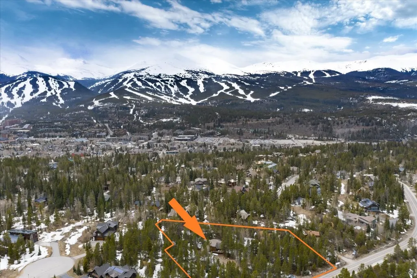
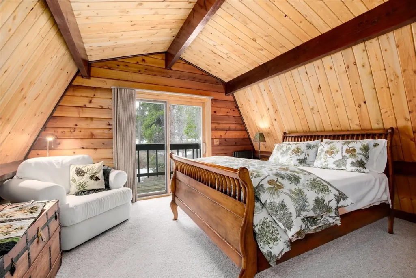
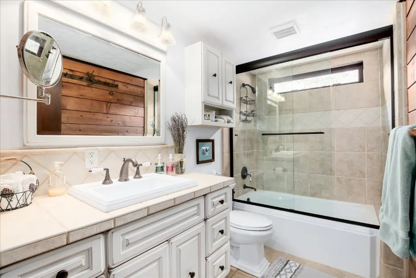
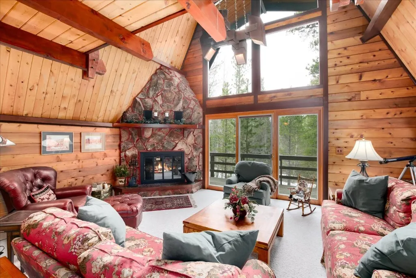
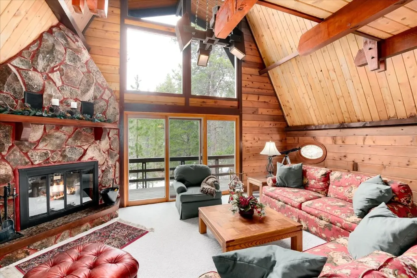
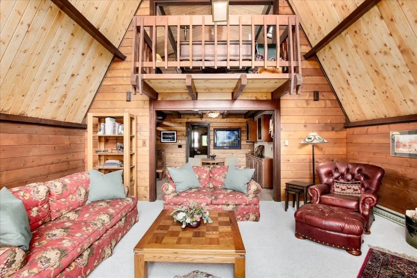
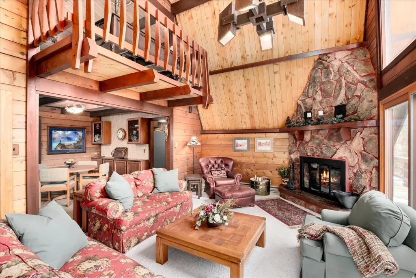
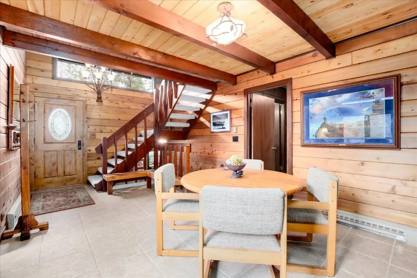
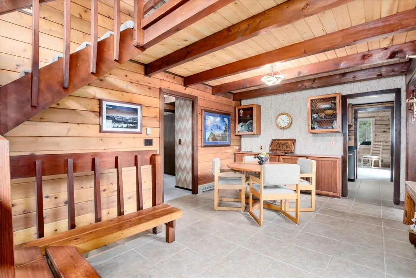
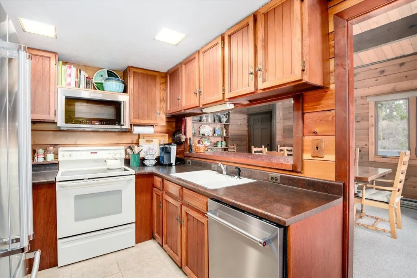
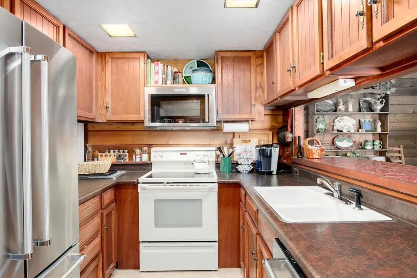
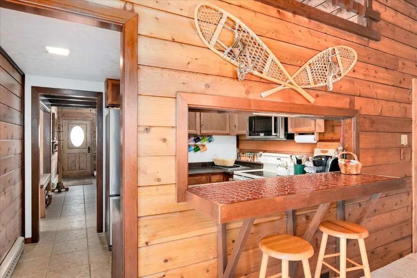
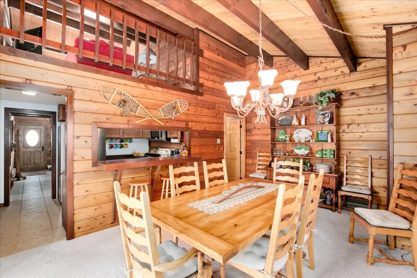
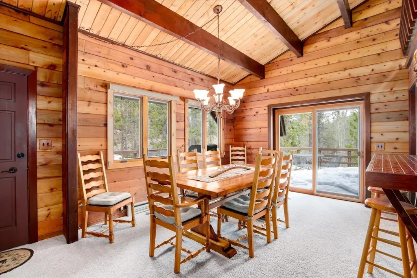
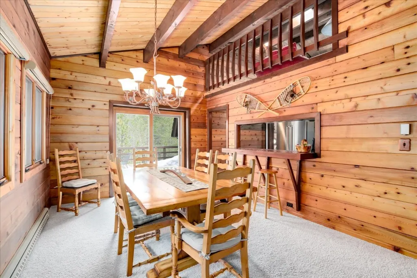
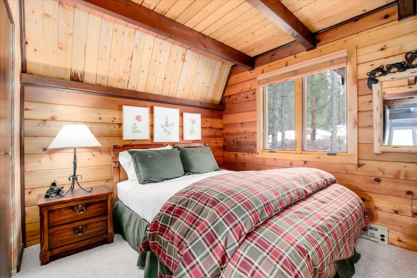
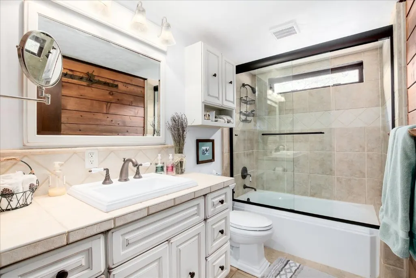
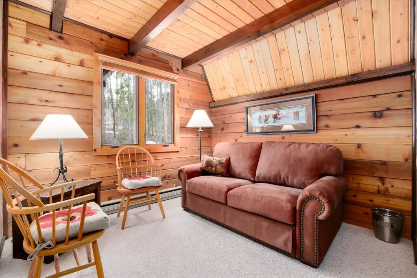
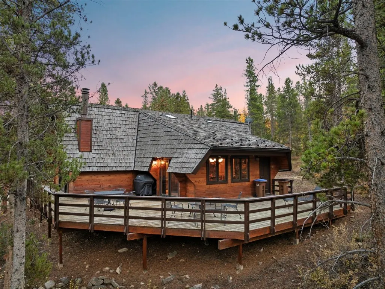
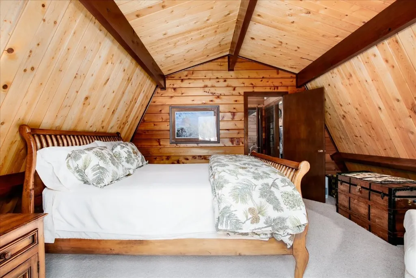
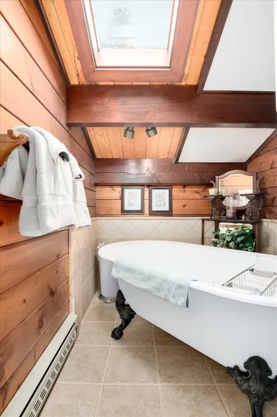
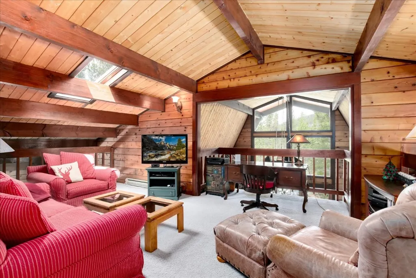
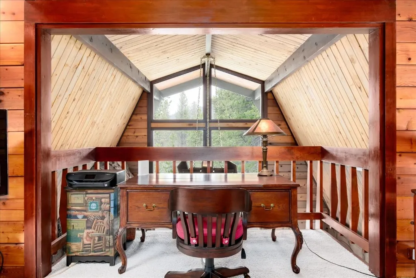
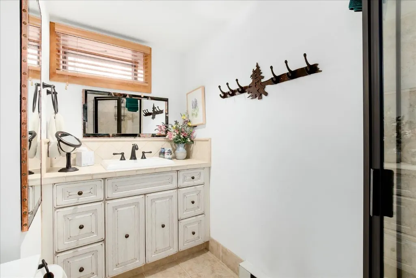
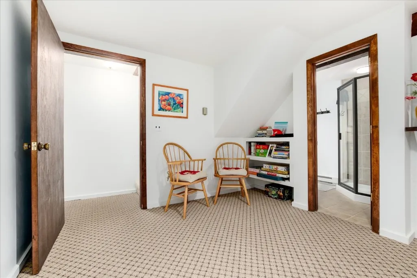
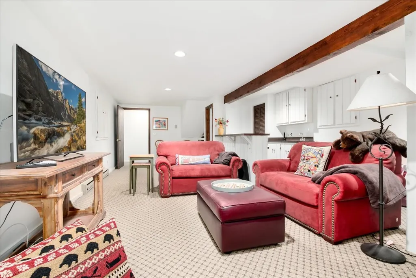
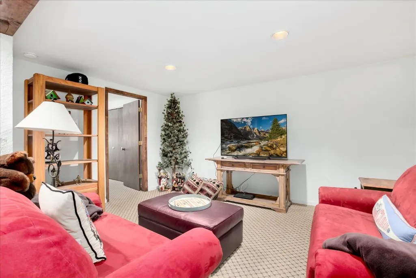
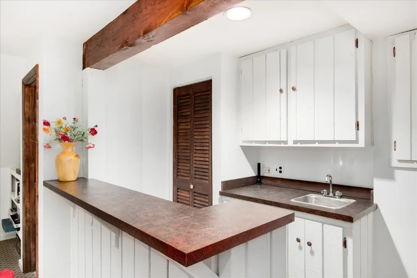
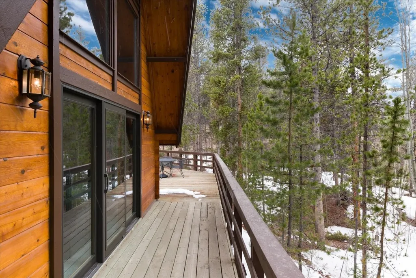
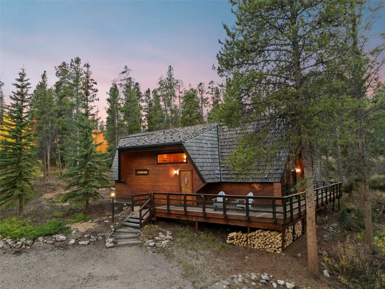
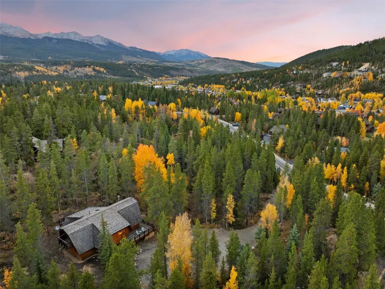
Exceptional 2.12-acre property located just a half mile from Main Street Breckenridge. This rare in-town lot offers remarkable privacy and seclusion thanks to its size and natural topography. Enjoy the convenience of the Breckenridge bus route, the Wellington hiking and biking trail only 50 yards away, and a sidewalk for an easy 10-minute walk to historic Main Street. This well-maintained home features remodeled bathrooms, two living areas, a lower-level wet bar, spacious loft, wood-burning fireplace, stainless steel appliances, and generous deck space to take in the tranquil surroundings. A unique opportunity to enjoy comfortable mountain living now while planning your future trophy home with north, east, and filtered west views!
| Price History | |
|---|---|
| 11/4/2025 | Listed $2,500,000 |
General Features
| Living Area | 2626.0 |
|---|---|
| Sewer | SepticTank,PublicSewer |
| Heating | Baseboard |
| Utilities | NaturalGasAvailable,HighSpeedInternetAvailable,SnowRemoval,TrashCollection,WaterAvailable,CableAvailable,SewerAvailable,SepticAvailable |
| Possession | DeliveryOfDeed |
| Roof | Shake |
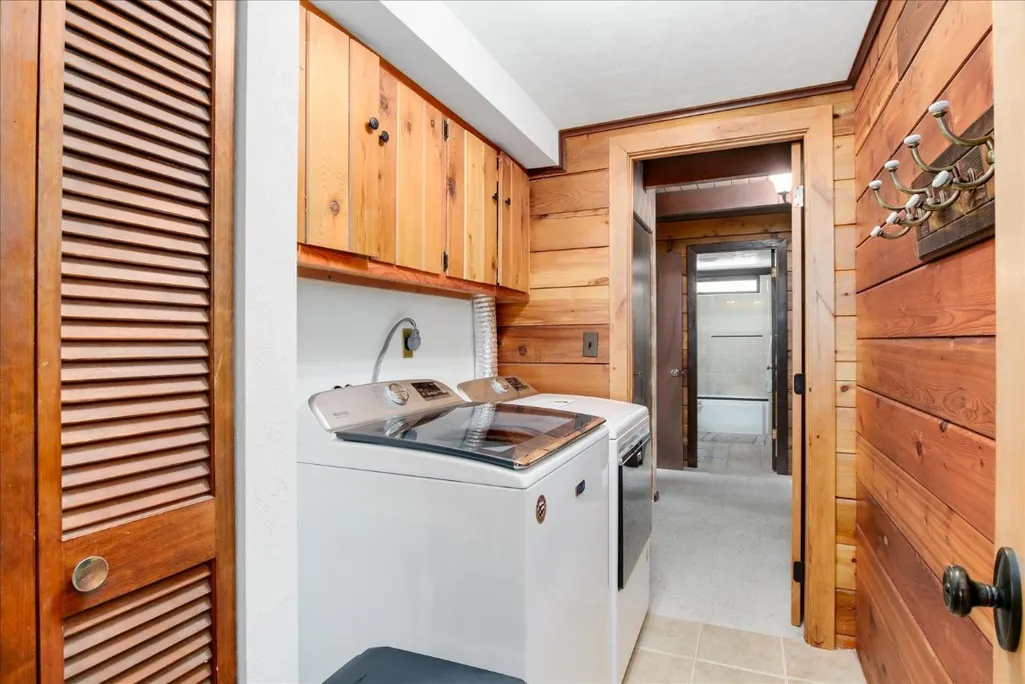
| Appliances | Dishwasher,ElectricRange,Disposal,MicrowaveHoodFan,Microwave,Refrigerator,Dryer,Washer |
| HOA Fee | 0.0 |
| Patio/Porch Features | Deck |
| Construction Materials | Log |
| Exclusions | No |
| Pets Allowed | Yes |
| Year Built | 1978 |
| View | Mountains,SkiArea,TreesWoods |
| Topography | Mountainous |
| Levels | ThreeOrMore,MultiSplit |
| Property Subtype | SingleFamilyResidence |
| Tax Year | 2024 |
| Current Use | Residential |
| Parcel Number | 300064 |
| Community Features | SeeRemarks,TrailsPaths,PublicTransportation |
| County | Summit |
| New Construction | No |
| Property Type | Residential |
| HOA | No |
| Attached Garage | No |
| Subdivision Name | WEISSHORN SUB |
| Garage Y/N | No |
| Building Features | NotApplicable |
| Full Baths | 2 |
| Status | Active |
| Directions | From Main Street Breckenridge,turn onto Wellington Road. Home will be on your right (just before Campion Trail). |
| City | Breckenridge |
| Senior Community Y/N | No |
| Zoning Description | Single Family |
| MLS Area | Breckenridge |
| Lot Size Units | Acres |
| Lot Size Square Feet | 92347.2 |
| Carport Y/N | No |
| Green Building Verification Type | Unknown |
| Property Attached Y/N | No |
| Land Lease Y/N | No |
| Tax Annual Amount | 6132.2 |
| Home Warranty Y/N | No |
| Property Condition | Resale |
| Lease Renewal Y/N | No |
| MLS Area Minor | Breckenridge-Blue River |
| Additional Parcels Y/N | No |
| Lease Considered Y/N | No |
| Rent Control Y/N | No |
| Virtual Tour | https://www.522wellington.com/mls |
| Standard Status | Active |
| Occupancy Type | Vacant |
| Tax Lot | 1 |
| Ownership Type | SoleProprietor |
| Property Sub Type Additional | SingleFamilyResidence |
| MobileHomeRemainsYN | No |
| PostalCity | Breckenridge |
| Legal Description | LOT 1 BLOCK 12 WEISSHORN SUB # 2 |
| AttributionContact | dak@breckenridgeassociates.com |
Interior Features
| Interior Amenities | Fireplace,VaultedCeilings |
|---|---|
| Flooring | Carpet,Tile |
| Furnished Y/N | Furnished |
| Fireplace Features | WoodBurning |
| Basement (Y/N) | No |
| Air Conditioning Y/N | No |
| Heating Y/N | Yes |
| Fireplace Y/N | Yes |
| 3/4 Baths | 1 |
| Total Bedrooms | 4 |
| Entry Level | 2 |
| Room Type | DiningRoom,FamilyRoom |
| LivingAreaSource | Appraiser |
| Total Baths | 3 |
Exterior Features
| Parking Features | ParkingPad |
|---|---|
| Lot Features | CityLot,NearSkiArea,NearPublicTransit |
| Water Source | Public |
| Lot Size Area | 2.12 |
| Foundation Details | Poured |
| Spa | No |
| Building Area Total | 2626.0 |
| Lot Size Acres | 2.12 |
| Road Surface Type | Dirt |
| Lot Size Source | PublicRecords |
| Waterfront Y/N | No |
| Crops Included Y/N | No |
| Horse Y/N | No |
| Irrigation Water Rights Y/N | No |
Amenities
- Foreclosure
- Views
- Short Sale
- New Construction
- Adult 55+
- Lease To Own
- No HOA Fees
- Furnished
- Primary On Main
- Air Conditioning
- Seller Finance
- Green
- Fixer Upper
- Horse
- Golf
- Fireplace
- Deck
- Garage
- Basement
- Pool
Property vs Single Family Average in 80424
Price
Taxes
Year Built
Visits
In The Neighborhood
Breckenridge
$ 13,885,000
212 Wellington Road
Breckenridge, CO 80424
- Type
- Single Family
- Size
- 6,255 SqFt
- Rooms
- 0 Beds + 0 Baths
 Breckenridge Associates Real Estate Llc #7942412
Breckenridge
$ 3,795,000
211 Morning Star Drive
Breckenridge, CO 80424
- Type
- Single Family
- Size
- 3,132 SqFt
- Rooms
- 4 Beds + 4 Baths
Breckenridge
$ 3,250,000
212 Briar Rose Lane
Breckenridge, CO 80424
- Type
- Single Family
- Size
- 1,696 SqFt
- Rooms
- 4 Beds + 2 Baths

 Copyright © 2026 Altitude MLS, Inc., a wholly owned subsidiary of Altitude REALTORS®. All rights reserved. The information being provided is for the consumer's non-commercial, personal use and may not be used for any purpose other than to identify prospective properties consumer may be interested in purchasing. The information provided is not guaranteed and should be independently verified. You may not reprint or redistribute the information, in whole or in part, without the expressed written
 IDX information is provided exclusively for personal, non-commercial use, and may not be used for any purpose other than to identify prospective properties consumers may be interested in purchasing. Information is deemed reliable but not guaranteed. Copyright © 2026 Vail Multi List, Inc. (VMLS)
The listing broker's offer of compensation is made only to participants of the MLS where the listing is filed.
IDX information is provided exclusively for personal, non-commercial use, and may not be used for any purpose other than to identify prospective properties consumers may be interested in purchasing. Information is deemed reliable but not guaranteed. Copyright © 2026 Vail Multi List, Inc. (VMLS)
The listing broker's offer of compensation is made only to participants of the MLS where the listing is filed.
 Aspen/Glenwood Springs MLS, Inc. ALL RIGHTS RESERVED WORLDWIDE. No part of this publication may be reproduced, adapted, translated, stored in a retrieval system or transmitted in any form or by any means, electronic, mechanical, photocopying, recording, or otherwise, without the prior written consent of the Aspen/Glenwood Springs MLS, Inc.
Aspen/Glenwood Springs MLS, Inc. Copyright ©2026 All rights reserved.
Last Updated: September 25, 2026 8:50 PM UTC
Aspen/Glenwood Springs MLS, Inc. ALL RIGHTS RESERVED WORLDWIDE. No part of this publication may be reproduced, adapted, translated, stored in a retrieval system or transmitted in any form or by any means, electronic, mechanical, photocopying, recording, or otherwise, without the prior written consent of the Aspen/Glenwood Springs MLS, Inc.
Aspen/Glenwood Springs MLS, Inc. Copyright ©2026 All rights reserved.
Last Updated: September 25, 2026 8:50 PM UTC
